3-Bedroom, 2.5 bathroom home on a cul-de-sac with community playgrounds and walking trails. This home has been impeccably maintained and thoughtfully updated, including a brand-new roof, recessed lighting throughout and numerous fashionable accents. The updated custom kitchen features a breakfast island, coffee bar, soft-close cabinets, and subway tile backsplash. A glass door from the kitchen opens onto the expansive rear deck. The kitchen has plenty of space for a breakfast table, and is wide open to the comfortable family room, accented by a wood-burning fireplace with a slate hearth and elegant mantel piece. Outside, a large deck overlooks the fully fenced, level back yard with raised garden beds and views of the woods. The front living room has custom built-in bookshelves and cabinets, while across the foyer, the dining room has an elegant bay window. A convenient powder room is available off the foyer. Upstairs, the primary bedroom suite includes a bathroom with a stall shower and a soaking tub, plus a large walk-in closet. Also on this level are two additional bedrooms. One is currently set up as an office with a custom ship-lap accent wall. On the lower level of the home is a fully finished bonus room, currently used as a home gym. This level has plenty of storage space in closets, and a large laundry room with additional storage. Inside access from the kitchen to the two-car garage, which is currently set up as a carpentry workshop.
Sold for $500,000
$500,000
213 Pullman Cir, Coatesville, PA 19320
3beds
2,683sqft
Single Family Residence
Built in 2002
0.29 Acres Lot
$526,000 Zestimate®
$186/sqft
$3,182 Estimated rent
Home value
$526,000
$489,000 - $563,000
$3,182/mo
Zestimate® history
Owner options
List your home for rent
$3,182/mo
Rent Zestimate®
Find your next renter with Zillow Rental Manager. Plus, with online applications, you can quickly screen prospective tenants – for free.
$3,182/mo
Rent Zestimate®
Refinance and save
$3,987/mo
Est. payment
Refinancing to a lower rate could help reduce your monthly payments and save thousands over the life of the loan.
$3,987/mo
Est. payment
Explore your selling options
Work with a Zillow partner agent
Leverage their expertise and Zillow's premium Showcase listings to get your home seen by more buyers.
Get startedList with your own agent
Get your home in front of millions of buyers by listing it on Zillow.
Learn how to do itSell it yourself
Take full control of how buyers see your home on Zillow by listing For Sale by Owner (FSBO).
List your homeWhat's special
Wood-burning fireplaceTwo-car garageCarpentry workshopCommunity playgroundsFully finished bonus roomViews of the woodsCustom built-in bookshelves
Zillow last checked:
Listing updated:
Listed by:
Christina Cardone 610-453-6146,
Keller Williams Real Estate - Media,
Co-Listing Agent: Chiara Cardone 610-453-3936,
Keller Williams Real Estate - Media
Bought with:
Christine Ertz, RS344146
Real of Pennsylvania
Source: Bright MLS,MLS#: PACT2098900
Facts & features
Interior
Bedrooms & bathrooms
- Bedrooms: 3
- Bathrooms: 3
- Full bathrooms: 2
- 1/2 bathrooms: 1
- Main level bathrooms: 1
Rooms
- Room types: Living Room, Dining Room, Primary Bedroom, Bedroom 2, Bedroom 3, Kitchen, Family Room, Foyer, Laundry, Bathroom 2, Bonus Room, Primary Bathroom, Half Bath
Primary bedroom
- Features: Flooring - Carpet, Ceiling Fan(s), Recessed Lighting
- Level: Upper
- Area: 204 Square Feet
- Dimensions: 17 x 12
Bedroom 2
- Features: Ceiling Fan(s), Recessed Lighting, Flooring - Engineered Wood
- Level: Upper
- Area: 143 Square Feet
- Dimensions: 13 x 11
Bedroom 3
- Features: Ceiling Fan(s), Flooring - Carpet, Recessed Lighting
- Level: Upper
- Area: 132 Square Feet
- Dimensions: 12 x 11
Primary bathroom
- Features: Double Sink, Flooring - Ceramic Tile, Soaking Tub, Bathroom - Stall Shower, Walk-In Closet(s)
- Level: Upper
Bathroom 2
- Features: Flooring - Ceramic Tile
- Level: Upper
Bonus room
- Features: Flooring - Carpet, Recessed Lighting
- Level: Lower
- Area: 624 Square Feet
- Dimensions: 26 x 24
Dining room
- Features: Flooring - Engineered Wood, Lighting - Pendants
- Level: Main
- Area: 99 Square Feet
- Dimensions: 11 x 9
Family room
- Features: Fireplace - Wood Burning, Flooring - HardWood, Recessed Lighting
- Level: Main
- Area: 306 Square Feet
- Dimensions: 18 x 17
Foyer
- Features: Flooring - Engineered Wood
- Level: Main
Half bath
- Features: Flooring - Engineered Wood
- Level: Main
Kitchen
- Features: Countertop(s) - Quartz, Eat-in Kitchen, Kitchen - Gas Cooking, Flooring - Engineered Wood, Recessed Lighting
- Level: Main
Laundry
- Level: Lower
- Area: 108 Square Feet
- Dimensions: 12 x 9
Living room
- Features: Built-in Features, Flooring - Engineered Wood, Lighting - Ceiling
- Level: Main
Heating
- Forced Air, Natural Gas
Cooling
- Central Air, Electric
Appliances
- Included: Microwave, Dryer, Dishwasher, Freezer, Refrigerator, Washer, Gas Water Heater
- Laundry: Lower Level, Has Laundry, Dryer In Unit, Washer In Unit, Laundry Room
Features
- Attic, Soaking Tub, Bathroom - Stall Shower, Bathroom - Tub Shower, Built-in Features, Ceiling Fan(s), Family Room Off Kitchen, Formal/Separate Dining Room, Eat-in Kitchen, Kitchen - Gourmet, Kitchen Island, Primary Bath(s), Recessed Lighting, Upgraded Countertops, Walk-In Closet(s)
- Flooring: Engineered Wood, Carpet, Wood
- Windows: Bay/Bow, Palladian
- Basement: Finished
- Number of fireplaces: 1
- Fireplace features: Mantel(s), Wood Burning
Interior area
- Total structure area: 2,683
- Total interior livable area: 2,683 sqft
- Finished area above ground: 1,942
- Finished area below ground: 741
Property
Parking
- Total spaces: 6
- Parking features: Garage Faces Front, Garage Door Opener, Inside Entrance, Driveway, Paved, Private, Attached, On Street
- Attached garage spaces: 2
- Uncovered spaces: 4
Accessibility
- Accessibility features: None
Features
- Levels: Two
- Stories: 2
- Patio & porch: Deck, Porch
- Exterior features: Street Lights, Sidewalks
- Pool features: None
- Fencing: Back Yard,Vinyl
- Has view: Yes
- View description: Trees/Woods
Lot
- Size: 0.29 Acres
- Features: Suburban
Details
- Additional structures: Above Grade, Below Grade
- Parcel number: 4702 0020.4900
- Zoning: R10
- Special conditions: Standard
Construction
Type & style
- Home type: SingleFamily
- Architectural style: Colonial
- Property subtype: Single Family Residence
Materials
- Vinyl Siding
- Foundation: Concrete Perimeter
- Roof: Architectural Shingle,Pitched
Condition
- Excellent
- New construction: No
- Year built: 2002
Utilities & green energy
- Sewer: Public Sewer
- Water: Public
Community & HOA
Community
- Subdivision: Brinton Station
HOA
- Has HOA: Yes
- Amenities included: Jogging Path, Tot Lots/Playground
- Services included: Common Area Maintenance
- HOA fee: $600 annually
- HOA name: BRINTON STATION HOA
Location
- Region: Coatesville
- Municipality: EAST FALLOWFIELD TWP
Financial & listing details
- Price per square foot: $186/sqft
- Tax assessed value: $155,100
- Annual tax amount: $8,030
- Date on market: 5/30/2025
- Listing agreement: Exclusive Right To Sell
- Listing terms: FHA,Conventional,Cash,VA Loan
- Ownership: Fee Simple
- Road surface type: Black Top, Paved
Price history
| Date | Event | Price |
|---|---|---|
| 7/18/2025 | Sold | $500,000$186/sqft |
Source:  Bright MLS #PACT2098900 Report a problem Bright MLS #PACT2098900 Report a problem | ||
| 6/4/2025 | Pending sale | $500,000$186/sqft |
Source: Bright MLS #PACT2098900 Report a problem | ||
| 5/30/2025 | Listed for sale | $500,000+77%$186/sqft |
Source: Bright MLS #PACT2098900 Report a problem | ||
| 7/30/2015 | Sold | $282,500-0.9%$105/sqft |
Source: Public Record Report a problem | ||
| 6/10/2015 | Listed for sale | $285,000-5%$106/sqft |
Source: Keller Williams Real Estate #6590392 Report a problem | ||
| 11/7/2008 | Sold | $300,000+39.5%$112/sqft |
Source: Public Record Report a problem | ||
| 5/2/2003 | Sold | $215,059$80/sqft |
Source: Public Record Report a problem | ||
Public tax history
| Year | Property taxes | Tax assessment |
|---|---|---|
| 2026 | $8,263 +2.9% | $155,100 |
| 2025 | $8,031 +1.2% | $155,100 |
| 2024 | $7,936 +3.6% | $155,100 |
| 2023 | $7,657 +1.2% | $155,100 |
| 2022 | $7,564 +3.2% | $155,100 |
| 2021 | $7,327 +422.6% | $155,100 |
| 2020 | $1,402 -79.5% | $155,100 |
| 2019 | $6,843 +8.9% | $155,100 |
| 2018 | $6,287 +9899.4% | $155,100 |
| 2017 | $63 -98.8% | $155,100 |
| 2016 | $5,189 | $155,100 |
| 2015 | $5,189 | $155,100 |
| 2014 | $5,189 | $155,100 |
| 2013 | -- | $155,100 |
| 2012 | -- | $155,100 |
| 2011 | -- | $155,100 |
| 2010 | -- | $155,100 |
| 2009 | -- | $155,100 -22.4% |
| 2008 | -- | $199,890 |
| 2007 | -- | $199,890 |
| 2006 | -- | $199,890 |
| 2005 | -- | $199,890 |
| 2004 | -- | $199,890 +772.1% |
| 2003 | -- | $22,920 |
Find assessor info on the county website
Neighborhood: 19320
Nearby homes
- $570,9003 bd3 ba2.6k sqft213 Pullman Circle, East Fallowfield, PA 19320Off Market
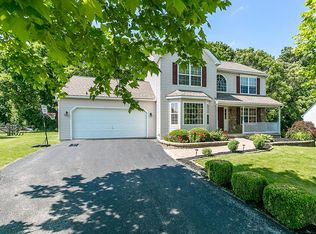
- $549,0004 bd3 ba2.4k sqft215 Pullman Cir, Coatesville, PA 19320Off Market
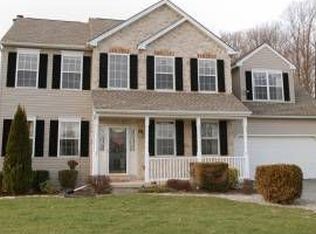
- $588,8004 bd2 ba2.4k sqft215 Pullman Cir, E Fallowfield, PA 19320Off Market
- $500,5003 bd2 ba2.6k sqft211 Pullman Cir, Coatesville, PA 19320Off Market
- $495,0003 bd3 ba2.1k sqft209 Pullman Cir, Coatesville, PA 19320Sold
- $1,3201.1 acresPullman Cir, Coatesville, PA 19320Off Market
- $521,8004 bd2 ba2.5k sqft214 Pullman Cir, Coatesville, PA 19320Off Market
- $501,1004 bd2 ba2.4k sqft204 Pullman Cir, Coatesville, PA 19320Off Market
Nearby schools
GreatSchools rating
- 4/10Caln El SchoolGrades: K-5Distance: 1.5 mi
- 4/10Coatesville Intermediate High SchoolGrades: 8-9Distance: 1.4 mi
- 4/10Coatesville Area Senior High SchoolGrades: 10-12Distance: 1.3 mi
Schools provided by the listing agent
- District: Coatesville Area
Source: Bright MLS. This data may not be complete. We recommend contacting the local school district to confirm school assignments for this home.
Get a cash offer in 3 minutes
Find out how much your home could sell for in as little as 3 minutes with a no-obligation cash offer.
Estimated market value
$526,000
Get a cash offer in 3 minutes
Find out how much your home could sell for in as little as 3 minutes with a no-obligation cash offer.
Estimated market value
$526,000
- Pennsylvania
- Chester County
- Coatesville
- 19320
- 213 Pullman Cir
