Welcome to 213 Quartz Court, located in the highly desirable Sweetbriar Village. This stunning townhome offers a perfect blend of comfort, style, and convenience. Step inside and be greeted by the inviting first floor, featuring a spacious Family Room, a charming Dining Room, and an updated Kitchen with sleek granite countertops, providing the ideal space for preparing meals and entertaining guests. Make your way to the second level, where you'll find two generously sized bedrooms. The highlight of this level is the true Jack and Jill full bathroom, providing convenience and privacy for both bedrooms. The primary bedroom boasts high-vaulted ceilings, creating an airy and open atmosphere. Additionally, an incredible spacious loft awaits, accessible via the primary bedroom. This versatile space can be transformed into a private office, a cozy retreat, or even an extra bedroom. The fully finished basement adds valuable living space to this home, perfect for hosting gatherings or creating a recreation area. You'll also find additional storage room, ensuring all your belongings have their designated place. Step outside through the sliding glass doors and discover a world of outdoor enjoyment. The property offers direct access to a Playground, basketball courts, and a charming Gazebo overlooking a picturesque pond. Whether you're looking for a place to unwind or engage in recreational activities, this community has it all. Conveniently situated off of Rt. 611, this home provides easy access to major roads, shopping centers, and a variety of restaurants. Enjoy the convenience of having everything you need just moments away. Last but not least, this home is located within the award-winning Central Bucks School District! Don't miss the opportunity to make 213 Quartz Court your new home. Schedule a showing today and experience the exceptional lifestyle this home and community have to offer!
Sold for $358,000
$358,000
213 Quartz Ct #30, Warrington, PA 18976
2beds
1,305sqft
Townhouse
Built in 2005
-- sqft lot
$410,800 Zestimate®
$274/sqft
$2,482 Estimated rent
Home value
$410,800
$390,000 - $431,000
$2,482/mo
Zestimate® history
Owner options
List your home for rent
$2,482/mo
Rent Zestimate®
Find your next renter with Zillow Rental Manager. Plus, with online applications, you can quickly screen prospective tenants – for free.
$2,482/mo
Rent Zestimate®
Refinance and save
$2,561/mo
Est. payment
Refinancing to a lower rate could help reduce your monthly payments and save thousands over the life of the loan.
$2,561/mo
Est. payment
Explore your selling options
Work with a Zillow partner agent
Leverage their expertise and Zillow's premium Showcase listings to get your home seen by more buyers.
Get startedList with your own agent
Get your home in front of millions of buyers by listing it on Zillow.
Learn how to do itSell it yourself
Take full control of how buyers see your home on Zillow by listing For Sale by Owner (FSBO).
List your homeWhat's special
Picturesque pondPrivate officeSpacious loftBasketball courtsShopping centersVersatile spaceAdditional storage room
Zillow last checked:
Listing updated:
Listed by:
Thomas Ruhfass 215-778-8228,
RE/MAX Properties - Newtown
Bought with:
Mark Kolibolotsky, AB066716
Elite Realty Group Unl. Inc.
Source: Bright MLS,MLS#: PABU2052808
Facts & features
Interior
Bedrooms & bathrooms
- Bedrooms: 2
- Bathrooms: 2
- Full bathrooms: 1
- 1/2 bathrooms: 1
- Main level bathrooms: 1
Rooms
- Room types: Living Room, Dining Room, Primary Bedroom, Kitchen, Bedroom 1, Loft, Other, Primary Bathroom
Basement
- Area: 0
Heating
- Forced Air, Natural Gas
Cooling
- Central Air, Electric
Appliances
- Included: Dishwasher, Microwave, Disposal, Dryer, Self Cleaning Oven, Oven/Range - Gas, Washer, Water Heater, Gas Water Heater
- Laundry: In Basement
Features
- Crown Molding
- Basement: Full,Finished
- Has fireplace: No
Interior area
- Total structure area: 1,305
- Total interior livable area: 1,305 sqft
- Finished area above ground: 1,305
- Finished area below ground: 0
Property
Parking
- Parking features: Parking Lot, On Street
- Has uncovered spaces: Yes
Accessibility
- Accessibility features: None
Features
- Levels: Two
- Stories: 2
- Exterior features: Play Area, Sidewalks, Sport Court
- Pool features: None
- Has view: Yes
- View description: Courtyard
Details
- Additional structures: Above Grade, Below Grade
- Parcel number: 50022037030
- Zoning: NCR
- Special conditions: Standard
Construction
Type & style
- Home type: Townhouse
- Architectural style: Colonial
- Property subtype: Townhouse
Materials
- Frame
- Foundation: Concrete Perimeter
- Roof: Architectural Shingle
Condition
- Excellent,Very Good,Good
- New construction: No
- Year built: 2005
Utilities & green energy
- Sewer: Public Sewer
- Water: Public
Community & HOA
Community
- Condo and coop fee: $1,500 one time
- Subdivision: Sweetbriar Village
HOA
- Has HOA: Yes
- Amenities included: Basketball Court, Picnic Area, Tot Lots/Playground
- Services included: All Ground Fee, Common Area Maintenance, Maintenance Grounds, Snow Removal, Trash, Maintenance Structure
- HOA fee: $252 monthly
Location
- Region: Warrington
- Municipality: WARRINGTON TWP
Financial & listing details
- Price per square foot: $274/sqft
- Tax assessed value: $27,690
- Annual tax amount: $4,732
- Date on market: 7/21/2023
- Listing agreement: Exclusive Agency
- Listing terms: Cash,Conventional,FHA,VA Loan
- Inclusions: Washer, Dryer, Refrigerator (all In As Is Condition)
- Ownership: Fee Simple
Price history
| Date | Event | Price |
|---|---|---|
| 8/23/2023 | Sold | $358,000+8.8%$274/sqft |
Source:  Bright MLS #PABU2052808 Report a problem Bright MLS #PABU2052808 Report a problem | ||
| 7/24/2023 | Pending sale | $329,000$252/sqft |
Source: Bright MLS #PABU2052808 Report a problem | ||
| 7/21/2023 | Listed for sale | $329,000+36%$252/sqft |
Source: Bright MLS #PABU2052808 Report a problem | ||
| 1/2/2020 | Sold | $242,000-3.2%$185/sqft |
Source: Public Record Report a problem | ||
| 6/28/2014 | Listing removed | $1,650$1/sqft |
Source: Keller Williams Real Estate-Blue Bell #6406033 Report a problem | ||
| 6/12/2014 | Listed for rent | $1,650$1/sqft |
Source: Keller Williams Real Estate-Blue Bell #6406033 Report a problem | ||
| 4/11/2007 | Sold | $249,900+17.3%$191/sqft |
Source: Public Record Report a problem | ||
| 7/6/2005 | Sold | $213,040$163/sqft |
Source: Public Record Report a problem | ||
Public tax history
| Year | Property taxes | Tax assessment |
|---|---|---|
| 2025 | $5,304 | $27,690 |
| 2024 | $5,304 +12.1% | $27,690 |
| 2023 | $4,733 +2% | $27,690 |
| 2022 | $4,639 +1.1% | $27,690 |
| 2021 | $4,587 | $27,690 |
| 2020 | $4,587 +1.7% | $27,690 |
| 2018 | $4,509 +1.7% | $27,690 |
| 2017 | $4,434 +4.5% | $27,690 |
| 2016 | $4,241 | $27,690 |
| 2015 | -- | $27,690 |
| 2014 | -- | $27,690 |
| 2013 | -- | $27,690 |
| 2012 | -- | $27,690 |
| 2011 | -- | $27,690 |
| 2010 | -- | $27,690 |
| 2009 | -- | $27,690 |
| 2008 | -- | $27,690 |
| 2007 | -- | $27,690 |
| 2006 | -- | $27,690 |
Find assessor info on the county website
Neighborhood: 18976
Nearby homes
- $445,0002 bd2 ba1.5k sqft213 Quartz Ct, Warrington, PA 18976Off Market
- $393,5002 bd1 ba1.3k sqft214 Quartz Ct #29, Warrington, PA 18976Off Market

- $374,0002 bd1 ba1.4k sqft214 Quartz Ct, Warrington, PA 18976Off Market

- $400,3002 bd1 ba1.3k sqft212 Quartz Ct #31, Warrington, PA 18976Off Market
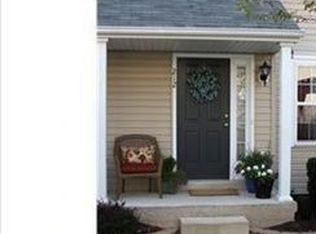
- $405,6002 bd2 ba1.3k sqft212 Quartz Ct, Warrington, PA 18976Off Market
- $379,1002 bd1 ba1.1k sqft211 Quartz Ct #32, Warrington, PA 18976Off Market
- $346,9002 bd1 ba1.1k sqft211 Quartz Ct, Warrington, PA 18976Off Market
- $372,0002 bd2 ba1.1k sqft215 Quartz Ct #28, Warrington, PA 18976Off Market
Nearby schools
GreatSchools rating
- 8/10Titus El SchoolGrades: K-6Distance: 0.7 mi
- 7/10Tamanend Middle SchoolGrades: 7-9Distance: 0.5 mi
- 10/10Central Bucks High School-SouthGrades: 10-12Distance: 1.7 mi
Schools provided by the listing agent
- District: Central Bucks
Source: Bright MLS. This data may not be complete. We recommend contacting the local school district to confirm school assignments for this home.
Get a cash offer in 3 minutes
Find out how much your home could sell for in as little as 3 minutes with a no-obligation cash offer.
Estimated market value
$410,800
Get a cash offer in 3 minutes
Find out how much your home could sell for in as little as 3 minutes with a no-obligation cash offer.
Estimated market value
$410,800
- Pennsylvania
- Bucks County
- Warrington
- 18976
- 213 Quartz Ct Unit 30
Nearby cities
Nearby zip codes
Other Warrington Topics
