Welcome to your dream home at 213 Ramsey Drive in the charming Shamrock Village neighborhood in Jacksonville NC! This gorgeous home is a true gem waiting for the perfect owner. Conveniently located close to local businesses, schools, restaurants, and shopping. Enjoy the convenience of the close proximity to these establishments, without paying city taxes or HOA fees. This delightful residence boasts 3 bedrooms and 2 full bathrooms, offering the perfect blend of comfort and style. Step inside to discover a freshly painted interior, creating a bright and inviting atmosphere. The living room is featuring luxury vinyl plank (lvp) flooring that spans throughout the home and recently installed soft carpets in the bedrooms. This modern flooring not only adds a touch of elegance but also ensures easy maintenance for your convenience. The heart of this home is the updated kitchen, where cooking becomes a joy with a large bar top counter perfect for entertaining friends and family, recently installed cabinets, sink, faucet and stainless-steel appliances. The bedrooms are designed for relaxation, providing a cozy retreat after a long day. Both bathrooms have updated vanities and fixtures. The master bathroom includes an updated walk-in shower, adding a touch of luxury to your daily routine. Step outside the recently installed sliding door to the perfect-sized backyard, an oasis for both relaxation and entertainment. The home features a one car garage with shelf space for storage and is on city water and sewer. The water heater was also recently replaced. Don't miss the opportunity to make this house your home - schedule a private tour today and envision a future filled with comfort, style, and happy memories!
Sold for $213,000
$213,000
213 Ramsey Drive, Jacksonville, NC 28540
3beds
1,075sqft
Single Family Residence
Built in 1975
0.26 Acres Lot
$227,400 Zestimate®
$198/sqft
$1,590 Estimated rent
Home value
$227,400
$216,000 - $239,000
$1,590/mo
Zestimate® history
Owner options
List your home for rent
$1,590/mo
Rent Zestimate®
Find your next renter with Zillow Rental Manager. Plus, with online applications, you can quickly screen prospective tenants – for free.
$1,590/mo
Rent Zestimate®
Refinance and save
$1,369/mo
Est. payment
Refinancing to a lower rate could help reduce your monthly payments and save thousands over the life of the loan.
$1,369/mo
Est. payment
Explore your selling options
Work with a Zillow partner agent
Leverage their expertise and Zillow's premium Showcase listings to get your home seen by more buyers.
Get startedList with your own agent
Get your home in front of millions of buyers by listing it on Zillow.
Learn how to do itSell it yourself
Take full control of how buyers see your home on Zillow by listing For Sale by Owner (FSBO).
List your homeWhat's special
Modern flooringGorgeous homeClose to local businessesLarge bar top counterStainless-steel appliancesMaster bathroomFreshly painted interior
Zillow last checked:
Listing updated:
Listed by:
Curtis W Brookshire 910-382-8823,
RE/MAX Home Connections
Bought with:
NC Coastal Team, 313287
RE/MAX Ocean Properties EI
Source: Hive MLS,MLS#: 100423124 Originating MLS: Jacksonville Board of Realtors
Originating MLS: Jacksonville Board of RealtorsFacts & features
Interior
Bedrooms & bathrooms
- Bedrooms: 3
- Bathrooms: 2
- Full bathrooms: 2
Rooms
- Room types: Living Room, Master Bedroom, Bedroom 2, Bedroom 3, Kitchen, Dining Room, Bathroom 1, Bathroom 2
Primary bedroom
- Level: Main
- Dimensions: 12.25 x 11.9
Bedroom 2
- Level: Main
- Dimensions: 12.67 x 9.5
Bedroom 3
- Level: Main
- Dimensions: 10.5 x 9.5
Bathroom 1
- Level: Main
- Dimensions: 7.58 x 5.17
Bathroom 2
- Level: Main
- Dimensions: 7.58 x 5.17
Dining room
- Level: Main
- Dimensions: 13.17 x 10.5
Kitchen
- Level: Main
- Dimensions: 8.5 x 10.5
Living room
- Level: Main
- Dimensions: 16.42 x 13.75
Heating
- Forced Air, Electric
Cooling
- Central Air
Appliances
- Laundry: In Garage
Features
- Master Downstairs, Kitchen Island, Ceiling Fan(s), Walk-in Shower, Blinds/Shades
- Flooring: Carpet, LVT/LVP
- Has fireplace: No
- Fireplace features: None
Interior area
- Total structure area: 1,075
- Total interior livable area: 1,075 sqft
Property
Parking
- Total spaces: 1
- Parking features: Attached
- Has attached garage: Yes
- Carport spaces: 1
Features
- Levels: One
- Stories: 1
- Patio & porch: Covered, Patio, Porch
- Fencing: None
- Waterfront features: None
Lot
- Size: 0.26 Acres
- Dimensions: 79 x 149 x 75 x 75
Details
- Parcel number: 329a95
- Zoning: R-10
- Special conditions: Standard
Construction
Type & style
- Home type: SingleFamily
- Property subtype: Single Family Residence
Materials
- Composition, Brick Veneer
- Foundation: Slab
- Roof: Composition
Condition
- New construction: No
- Year built: 1975
Utilities & green energy
- Sewer: Public Sewer
- Water: Public
- Utilities for property: Sewer Available, Water Available
Community & HOA
Community
- Security: Smoke Detector(s)
- Subdivision: Shamrock Village
HOA
- Has HOA: No
- Amenities included: Maintenance Roads, Sewer, Street Lights, Water, None
Location
- Region: Jacksonville
Financial & listing details
- Price per square foot: $198/sqft
- Tax assessed value: $106,481
- Annual tax amount: $697
- Date on market: 10/11/2025
- Cumulative days on market: 6 days
- Listing agreement: Exclusive Right To Sell
- Listing terms: Cash,Conventional,FHA,VA Loan
- Road surface type: Paved
Price history
| Date | Event | Price |
|---|---|---|
| 2/16/2024 | Sold | $213,000-0.9%$198/sqft |
Source:  Hive MLS #100423124 Report a problem Hive MLS #100423124 Report a problem | ||
| 1/24/2024 | Pending sale | $215,000$200/sqft |
Source: Hive MLS #100423124 Report a problem | ||
| 1/20/2024 | Listed for sale | $215,000+75.5%$200/sqft |
Source: Hive MLS #100423124 Report a problem | ||
| 12/7/2023 | Sold | $122,500$114/sqft |
Source: Public Record Report a problem | ||
Public tax history
| Year | Property taxes | Tax assessment |
|---|---|---|
| 2025 | $697 | $106,481 |
| 2024 | $697 +73.4% | $106,481 |
| 2023 | $402 -0.2% | $106,481 |
| 2022 | $403 +51.7% | $106,481 +28.8% |
| 2021 | $265 | $82,650 |
| 2020 | $265 | $82,650 |
| 2019 | $265 | $82,650 |
| 2018 | $265 -16.1% | $82,650 -10% |
| 2017 | $316 | $91,880 +96% |
| 2016 | $316 | $46,880 |
| 2015 | $316 | $46,880 |
| 2014 | $316 +2.3% | $46,880 -11.3% |
| 2013 | $309 | $52,870 |
| 2012 | $309 | $52,870 |
| 2011 | $309 +8% | $52,870 +8% |
| 2010 | $286 +60.2% | $48,935 -31.1% |
| 2008 | $179 -50% | $71,059 |
| 2007 | $357 | $71,059 |
| 2006 | $357 +1.4% | $71,059 +35% |
| 2005 | $353 | $52,619 |
| 2004 | -- | $52,619 |
| 2003 | -- | $52,619 |
| 2002 | -- | $52,619 |
| 2001 | -- | $52,619 |
Find assessor info on the county website
Neighborhood: 28540
Nearby homes
- $229,9003 bd2 ba1.3k sqft211 Ramsey Dr, Jacksonville, NC 28540For Sale
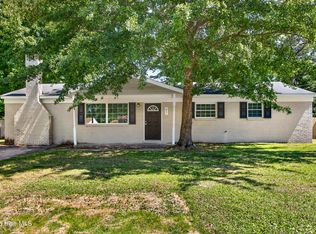
- $206,8004 bd2 ba1.5k sqft215 Ramsey Dr, Jacksonville, NC 28540Off Market
- $146,3003 bd1 ba1k sqft212 Shamrock Dr, Jacksonville, NC 28540Off Market
- $230,0003 bd2 ba1.3k sqft209 Ramsey Dr, Jacksonville, NC 28540For Sale

- $149,3003 bd1 ba1k sqft210 Shamrock Dr, Jacksonville, NC 28540Off Market
- $191,2003 bd-- ba1.5k sqft214 Shamrock Dr, Jacksonville, NC 28540Off Market
- $231,0003 bd2 ba1.6k sqft212 Ramsey Dr, Jacksonville, NC 28540Sold
- $197,6003 bd2 ba1k sqft208 Shamrock Dr, Jacksonville, NC 28540Off Market
Nearby schools
GreatSchools rating
- 5/10Summersill ElementaryGrades: PK-5Distance: 0.9 mi
- 6/10Northwoods Park MiddleGrades: 6-8Distance: 2.5 mi
- 6/10Jacksonville HighGrades: 9-12Distance: 2.1 mi
Get a cash offer in 3 minutes
Find out how much your home could sell for in as little as 3 minutes with a no-obligation cash offer.
Estimated market value
$227,400
Get a cash offer in 3 minutes
Find out how much your home could sell for in as little as 3 minutes with a no-obligation cash offer.
Estimated market value
$227,400
- North Carolina
- Onslow County
- Jacksonville
- 28540
- 213 Ramsey Drive
Nearby cities
Nearby zip codes
Other Jacksonville Topics
