Conveniently located just off Route 7, this spacious home is perfect for commuters while offering the privacy and tranquility of a large fenced yard backing to wooded HOA property. With over 5,000 square feet of finished living space, this home has it all! The main level boasts an inviting open-concept kitchen and family room area, with adjoining sunroom leading to an oversized deck, and a private office for remote work or study. Dual staircases add convenience and charm to this thoughtfully designed home. Upstairs, the massive primary suite features a large walk-in closet and luxurious ensuite bath. The generously sized secondary bedrooms offer ample closet space and share a hall bath with dual vanities. The walkout basement is an entertainer’s dream, complete with a full bathroom, versatile extra room perfect for a guest or exercise space, wetbar, gaming area, and multiple seating/rec room areas. With its ideal location and incredible features, this home is ready to welcome you. Schedule your tour today!
Sold for $660,000
$660,000
213 Rebecca Dr, Winchester, VA 22602
5beds
5,180sqft
Single Family Residence
Built in 2005
0.38 Acres Lot
$695,500 Zestimate®
$127/sqft
$3,488 Estimated rent
Home value
$695,500
$619,000 - $779,000
$3,488/mo
Zestimate® history
Owner options
List your home for rent
$3,488/mo
Rent Zestimate®
Find your next renter with Zillow Rental Manager. Plus, with online applications, you can quickly screen prospective tenants – for free.
$3,488/mo
Rent Zestimate®
Refinance and save
$3,874/mo
Est. payment
Refinancing to a lower rate could help reduce your monthly payments and save thousands over the life of the loan.
$3,874/mo
Est. payment
Explore your selling options
Work with a Zillow partner agent
Leverage their expertise and Zillow's premium Showcase listings to get your home seen by more buyers.
Get startedList with your own agent
Get your home in front of millions of buyers by listing it on Zillow.
Learn how to do itSell it yourself
Take full control of how buyers see your home on Zillow by listing For Sale by Owner (FSBO).
List your homeWhat's special
Private officeAdjoining sunroomWalkout basementLarge fenced yardVersatile extra roomDual staircasesAmple closet space
Zillow last checked:
Listing updated:
Listed by:
Bradley Comstock 540-631-4913,
ERA Oakcrest Realty, Inc.
Bought with:
Rodrigo Cruz, 607296
Long & Foster Real Estate, Inc.
Source: Bright MLS,MLS#: VAFV2023134
Facts & features
Interior
Bedrooms & bathrooms
- Bedrooms: 5
- Bathrooms: 4
- Full bathrooms: 3
- 1/2 bathrooms: 1
- Main level bathrooms: 1
Basement
- Area: 1861
Heating
- Forced Air, Natural Gas
Cooling
- Central Air, Electric
Appliances
- Included: Refrigerator, Oven, Dishwasher, Extra Refrigerator/Freezer, Gas Water Heater
Features
- Bar, Bathroom - Walk-In Shower, Double/Dual Staircase, Family Room Off Kitchen, Open Floorplan, Kitchen - Gourmet, Kitchen Island, Primary Bath(s), Butlers Pantry
- Flooring: Hardwood, Carpet, Ceramic Tile
- Basement: Full,Finished,Heated,Interior Entry,Exterior Entry,Walk-Out Access
- Number of fireplaces: 1
Interior area
- Total structure area: 5,632
- Total interior livable area: 5,180 sqft
- Finished area above ground: 3,771
- Finished area below ground: 1,409
Property
Parking
- Total spaces: 2
- Parking features: Garage Faces Front, Inside Entrance, Garage Door Opener, Driveway, Attached
- Attached garage spaces: 2
- Has uncovered spaces: Yes
- Details: Garage Sqft: 381
Accessibility
- Accessibility features: None
Features
- Levels: Two
- Stories: 2
- Patio & porch: Deck, Porch
- Pool features: None
- Fencing: Full
- Has view: Yes
- View description: Trees/Woods
Lot
- Size: 0.38 Acres
- Features: Backs to Trees, Adjoins - Open Space
Details
- Additional structures: Above Grade, Below Grade
- Parcel number: 55G 5 1 20
- Zoning: RP
- Special conditions: Standard
Construction
Type & style
- Home type: SingleFamily
- Architectural style: Colonial
- Property subtype: Single Family Residence
Materials
- Vinyl Siding
- Foundation: Concrete Perimeter
Condition
- Very Good
- New construction: No
- Year built: 2005
Utilities & green energy
- Sewer: Public Sewer
- Water: Public
Community & HOA
Community
- Subdivision: Fieldstone
HOA
- Has HOA: Yes
- Services included: Trash, Snow Removal
- HOA fee: $48 monthly
- HOA name: FIELDSTONE HOA
Location
- Region: Winchester
Financial & listing details
- Price per square foot: $127/sqft
- Tax assessed value: $561,500
- Annual tax amount: $2,863
- Date on market: 1/3/2025
- Listing agreement: Exclusive Right To Sell
- Ownership: Fee Simple
- Road surface type: Paved
Price history
| Date | Event | Price |
|---|---|---|
| 1/30/2025 | Sold | $660,000+1.5%$127/sqft |
Source:  Bright MLS #VAFV2023134 Report a problem Bright MLS #VAFV2023134 Report a problem | ||
| 1/16/2025 | Pending sale | $650,000$125/sqft |
Source: Bright MLS #VAFV2023134 Report a problem | ||
| 1/6/2025 | Contingent | $650,000$125/sqft |
Source: Bright MLS #VAFV2023134 Report a problem | ||
| 1/3/2025 | Listed for sale | $650,000+54.5%$125/sqft |
Source: Bright MLS #VAFV2023134 Report a problem | ||
| 8/18/2005 | Sold | $420,737$81/sqft |
Source: Public Record Report a problem | ||
Public tax history
| Year | Property taxes | Tax assessment |
|---|---|---|
| 2025 | $3,131 +9.3% | $652,300 +16.2% |
| 2024 | $2,864 | $561,500 |
| 2023 | $2,864 +103.5% | $561,500 +21.7% |
| 2022 | $1,407 | $461,400 |
| 2021 | $1,407 -45.8% | $461,400 +8.3% |
| 2020 | $2,598 -50% | $425,900 |
| 2019 | $5,196 +111.6% | $425,900 +5.8% |
| 2018 | $2,456 +1.7% | $402,600 |
| 2017 | $2,416 +8.5% | $402,600 +8.5% |
| 2016 | $2,226 +7.1% | $371,000 |
| 2015 | $2,078 +106.8% | $371,000 +8.9% |
| 2014 | $1,004 | $340,600 |
| 2013 | -- | $340,600 -0.8% |
| 2012 | -- | $343,400 |
| 2011 | -- | $343,400 -17.8% |
| 2010 | -- | $418,000 |
| 2009 | -- | $418,000 -4.5% |
| 2008 | -- | $437,600 |
| 2007 | -- | $437,600 |
Find assessor info on the county website
Neighborhood: 22602
Nearby homes
- $642,1005 bd4 ba4.5k sqft211 Rebecca Dr, Winchester, VA 22602Off Market
- $582,7004 bd4 ba3.1k sqft215 Rebecca Dr, Winchester, VA 22602Off Market
- $596,5004 bd4 ba3.8k sqft209 Rebecca Dr, Winchester, VA 22602Off Market
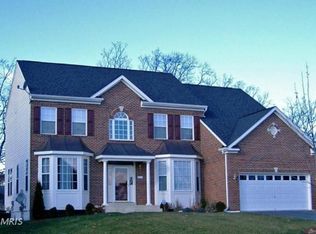
- $561,1004 bd2 ba2.8k sqft212 Rebecca Dr, Winchester, VA 22602Off Market
- $590,0004 bd4 ba3.7k sqft217 Rebecca Dr, Winchester, VA 22602Sold
- $540,0004 bd3 ba3.4k sqft207 Rebecca Dr, Winchester, VA 22602Sold
- $548,7004 bd2 ba3.1k sqft206 Rebecca Dr, Winchester, VA 22602Off Market
- $421,4004 bd3 ba2k sqft138 Charlton Rd, Winchester, VA 22602Off Market
Nearby schools
GreatSchools rating
- 4/10Greenwood Mill Elementary SchoolGrades: PK-5Distance: 0.4 mi
- 5/10Admiral Richard E. Byrd Middle SchoolGrades: 6-8Distance: 4.3 mi
- 4/10Millbrook High SchoolGrades: 9-12Distance: 1.3 mi
Schools provided by the listing agent
- Elementary: Greenwood Mill
- Middle: Admiral Richard E Byrd
- High: Millbrook
- District: Frederick County Public Schools
Source: Bright MLS. This data may not be complete. We recommend contacting the local school district to confirm school assignments for this home.
Get a cash offer in 3 minutes
Find out how much your home could sell for in as little as 3 minutes with a no-obligation cash offer.
Estimated market value
$695,500
Get a cash offer in 3 minutes
Find out how much your home could sell for in as little as 3 minutes with a no-obligation cash offer.
Estimated market value
$695,500
- Virginia
- Frederick County
- Winchester
- 22602
- 213 Rebecca Dr
Nearby cities
Nearby zip codes
Other Winchester Topics
