Skip main navigation
Closed
  • $1,079,925

    213 Rebel Kat Ct, Charleston, SC 29412

    5beds
    3,925sqft
    Single Family Residence
    Built in 2026
    0.34 Acres Lot
    $1,206,200 Zestimate®
    $275/sqft
    $7,337 Estimated rent

    Home value

    $1,206,200

    $1.09M - $1.35M

    $7,337/mo

    Zestimate® history
    Loading
    Loading...

    Owner options

    List your home for rent

    $7,337/mo

    Rent Zestimate®

    Find your next renter with Zillow Rental Manager. Plus, with online applications, you can quickly screen prospective tenants – for free.

    Learn more

    $7,337/mo

    Rent Zestimate®

    Refinance and save

    $4,863/mo

    Est. payment

    Refinancing to a lower rate could help reduce your monthly payments and save thousands over the life of the loan.

    See today's rates

    $4,863/mo

    Est. payment

    Explore your selling options

    Work with a Zillow partner agent

    Leverage their expertise and Zillow's premium Showcase listings to get your home seen by more buyers.

    Get started

    List with your own agent

    Get your home in front of millions of buyers by listing it on Zillow.

    Learn how to do it

    Sell it yourself

    Take full control of how buyers see your home on Zillow by listing For Sale by Owner (FSBO).

    List your home

    What's special

    Guest suiteSpacious loftOpen picket and railWalk-in pantrySeparate tub and showerFormal diningScreened porch
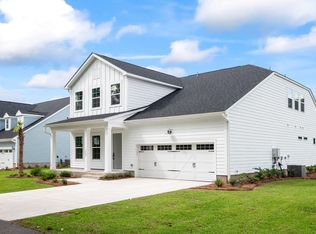
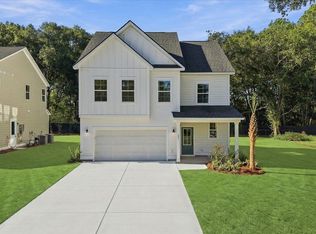
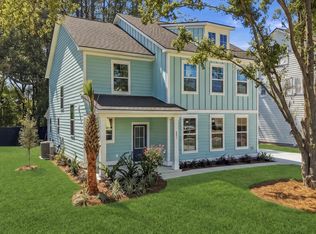
    Whether you are hosting family for the holidays or throwing a huge party, the Stonehaven II won't disappoint! Upgraded finishes throughout provide the kind of home you've been dreaming about. First floor features a study, formal dining, butler's pantry, walk-in pantry, gourmet kitchen, sunroom, guest suite, gas fireplace in the family room, and a screened porch! Heading upstairs we find wood treads, open picket and rail, a spacious owner's suite with dual closets, separate tub and shower. There is a spacious loft and 3 additional bedrooms. 2 share a jack-n-jill bath while the other bedroom has a bathroom that is shared with the loft. Home is basically complete. Schedule your private tour of Oak Bend today- only 13 homesites on James Island, 10 minutes to downtown and 15 to Folly Beach!

    Zillow last checked:

    Listing updated:

    Listed by:

    DRB Group South Carolina, LLC

    Bought with:

    ChuckTown Homes Powered By LPT Realty

    Source: CTMLS,MLS#: 26005583MLS Logo

    Facts & features

    Interior

    Bedrooms & bathrooms
    • Bedrooms: 5
    • Bathrooms: 4
    • Full bathrooms: 4
    Rooms
    • Room types: Family Room, Dining Room, Sun Room, Eat-In-Kitchen, Family, Foyer, Laundry, Pantry, Separate Dining, Study, Sun
    Heating
    • Natural Gas
    Cooling
    • Central Air
    Appliances
    • Laundry: Washer Hookup, Electric Dryer Hookup, Laundry Room
    Features
    • High Ceilings, Kitchen Island, Ceiling - Smooth, Tray Ceiling(s), Walk-In Closet(s), Eat-in Kitchen, Entrance Foyer, Pantry
    • Flooring: Ceramic Tile, Luxury Vinyl
    • Number of fireplaces: 2
    • Fireplace features: Family Room, Gas, Two
    Interior area
    • Total structure area: 3,925
    • Total interior livable area: 3,925 sqft

    Property

    Parking
    • Total spaces: 2
    • Parking features: Attached, Garage, Garage Door Opener
    • Attached garage spaces: 2
    Features
    • Levels: Two
    • Stories: 2
    • Patio & porch: Screened, Front Porch
    • Exterior features: Lawn Irrigation
    • Fencing: Partial,Back Yard,Wood
    Lot
    • Size: 0.34 Acres
    • Features: 0 - .5 Acre
    Details
    • Special conditions: 10 Yr Warranty

    Construction

    Type & style
    • Home type: SingleFamily
    • Architectural style: Traditional
    • Property subtype: Single Family Residence
    Materials
    • Cement Siding
    • Foundation: Raised
    • Roof: Architectural,Metal
    Condition
    • New construction: Yes
    • Year built: 2026
    Details
    • Warranty included: Yes

    Utilities & green energy

    • Sewer: Public Sewer
    • Water: Public
    • Utilities for property: Charleston Water Service, Dominion Energy

    Community & HOA

    Community
    • Subdivision: Oak Bend
    Location
    • Region: Charleston

    Financial & listing details

    • Price per square foot: $275/sqft
    • Date on market: 2/27/2026
    • Listing terms: Any,Cash,Conventional,VA Loan

    Price history

    DateEventPrice
    10/28/2026Sold$1,079,925-4%$275/sqft
    Source: CTMLS #26005583 Report a problem
    9/29/2026Pending sale$1,124,990$287/sqft
    Source: CTMLS #26005583 Report a problem
    6/27/2026Price change$1,124,990-3%$287/sqft
    Source: DRB Homes Report a problem
    6/2/2026Price change$1,159,990-0.3%$296/sqft
    Source: CTMLS #26005583 Report a problem
    5/22/2026Price change$1,163,8900%$297/sqft
    Source: CTMLS #26005583 Report a problem
    4/17/2026Price change$1,163,990+9.1%$297/sqft
    Source: CTMLS #26005583 Report a problem
    2/27/2026Listed for sale$1,066,990$272/sqft
    Source: CTMLS #26005583 Report a problem

    Public tax history

    Tax history is unavailable.

    Neighborhood: 29412

    Nearby schools

    GreatSchools rating
    Schools provided by the listing agent
    • Elementary: Harbor View
    • Middle: Camp Road
    • High: James Island Charter

    Source: CTMLS. This data may not be complete. We recommend contacting the local school district to confirm school assignments for this home.

    Get a cash offer in 3 minutes
    Find out how much your home could sell for in as little as 3 minutes with a no-obligation cash offer.
    Estimated market value

    $1,206,200

    Get a cash offer in 3 minutes
    Find out how much your home could sell for in as little as 3 minutes with a no-obligation cash offer.
    Estimated market value

    $1,206,200