Skip main navigation
Sold for $575,000
  • $575,000

    213 Red Deer Run, Niceville, FL 32578

    4beds
    2,000sqft
    Single Family Residence
    Built in 2025
    -- sqft lot
    $576,100 Zestimate®
    $288/sqft
    $3,032 Estimated rent

    Home value

    $576,100

    $524,000 - $634,000

    $3,032/mo

    Zestimate® history
    Loading
    Loading...

    Owner options

    List your home for rent

    $3,032/mo

    Rent Zestimate®

    Find your next renter with Zillow Rental Manager. Plus, with online applications, you can quickly screen prospective tenants – for free.

    Learn more

    $3,032/mo

    Rent Zestimate®

    Refinance and save

    $3,644/mo

    Est. payment

    Refinancing to a lower rate could help reduce your monthly payments and save thousands over the life of the loan.

    See today's rates

    $3,644/mo

    Est. payment

    Explore your selling options

    Work with a Zillow partner agent

    Leverage their expertise and Zillow's premium Showcase listings to get your home seen by more buyers.

    Get started

    List with your own agent

    Get your home in front of millions of buyers by listing it on Zillow.

    Learn how to do it

    Sell it yourself

    Take full control of how buyers see your home on Zillow by listing For Sale by Owner (FSBO).

    List your home

    What's special

    Shaker-style cabinetsLarge islandFully cased windowsQuartz countertopsCovered back porchWarm inviting tonesCorner lot
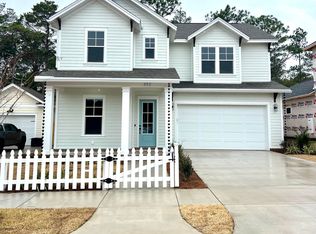
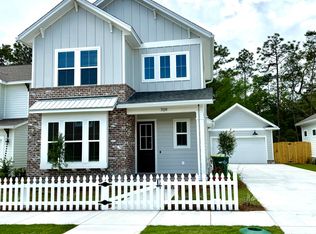
    Welcome to the NEW Dogwood Plan, a highly sought-after, true one-story floorpan in Phase 7 of Deer Moss Creek—the first of its kind in this phase! This 2000 sq. ft., 4-bedroom, 2-bathroom home with a 2-car garage is perfectly situated on a desirable corner lot. The exterior features warm, inviting tones that complement the home's classic design, with beautiful stained shutters adding a touch of charm and character. Step inside, and you'll be greeted by a cozy foyer that opens into an expansive open-concept living, kitchen, and dining area—ideal for modern living and entertaining. The kitchen boasts quartz countertops, shaker-style cabinets, and a large island, making it both functional and stylish. Fully cased windows throughout add to the elegance. The living area seamlessly transitions to the covered back porch, where you can grill, relax, and enjoy the fresh air in your privately fenced 8ft backyard, a perfect retreat for unwinding. This home boasts vinyl, low E, Impact windows for added peace of mind. As part of the master-planned community of Deer Moss Creek, this home offers access to a wealth of amenities, including a community pool, clubhouse, basketball court, playground, gazebos, and scenic walking trails. If you've been searching for a spacious, one-story home in a vibrant community with ample amenities, this Dogwood Plan is the perfect choice for you. Don't miss your chance to make it yours! Estimated completion of this home is July. Builder will presell. Many interior selections are still available to make it your own.

    Zillow last checked:

    Listing updated:

    Listed by:

    Crystal M Tingle 850-218-4618,

    Ruckel Properties Inc

    Bought with:

    Paul A Domenech, 3329765

    Keller Williams Realty FWB

    Joshua S Colbert, 3406759

    Keller Williams Realty FWB

    Source: ECAOR,MLS#: 967512MLS Logo

    Facts & features

    Interior

    Bedrooms & bathrooms
    • Bedrooms: 4
    • Bathrooms: 2
    • Full bathrooms: 2
    Primary bedroom
    • Level: First
    • Area: 164.56 Square Feet
    • Dimensions: 13.6 x 12.1
    Bedroom
    • Level: First
    • Area: 163.2 Square Feet
    • Dimensions: 12 x 13.6
    Bedroom
    • Level: First
    • Area: 168.64 Square Feet
    • Dimensions: 12.4 x 13.6
    Bedroom
    • Level: First
    • Area: 157.32 Square Feet
    • Dimensions: 13.8 x 11.4
    Dining area
    • Level: First
    • Area: 114 Square Feet
    • Dimensions: 11.4 x 10
    Family room
    • Level: First
    • Area: 247.52 Square Feet
    • Dimensions: 18.2 x 13.6
    Garage
    • Level: First
    • Area: 462.24 Square Feet
    • Dimensions: 21.6 x 21.4
    Kitchen
    • Level: First
    • Area: 209.04 Square Feet
    • Dimensions: 15.6 x 13.4
    Heating
    • Central, Natural Gas
    Cooling
    • Central Air, Ceiling Fan(s)
    Appliances
    • Included: Dishwasher, Disposal, Microwave, Range Hood, Refrigerator, Tankless Water Heater
    • Laundry: Washer/Dryer Hookup
    Features
    • Breakfast Bar, Crown Molding, Kitchen Island, Newly Painted, Pantry, Shelving, Split Bedroom, Woodwork Painted
    • Flooring: Tile, Vinyl
    • Windows: Double Pane Windows
    • Attic: Pull Down Stairs
    • Common walls with other units/homes: No Common Walls
    Interior area
    • Total structure area: 2,000
    • Total interior livable area: 2,000 sqft

    Property

    Parking
    • Total spaces: 2
    • Parking features: Garage Door Opener
    • Attached garage spaces: 2
    Features
    • Stories: 1
    • Patio & porch: Covered, Porch
    • Exterior features: Columns, Private Yard, Sprinkler System, Rain Gutters
    • Fencing: Privacy
    Lot
    • Dimensions: 88 x 48.50 x 100 x 60.5
    • Features: Corner Lot, Covenants, Curb & Gutter, Interior Lot, Restrictions, Sidewalk, Storm Sewer
    Details
    • Parcel number: 031S22100000000270
    • Zoning description: Resid Single Family

    Construction

    Type & style
    • Home type: SingleFamily
    • Architectural style: Other
    • Property subtype: Single Family Residence
    Materials
    • Frame, Siding Brick Some, Siding CmntFbrHrdBrd
    • Foundation: Slab
    • Roof: Shingle
    Condition
    • Under Construction
    • New construction: No
    • Year built: 2025

    Utilities & green energy

    • Water: Public

    Community & HOA

    Community
    • Features: Community Room, Pavillion/Gazebo, Playground, Pool, TV Cable
    • Security: Smoke Detector(s)
    • Subdivision: Deer Moss Creek
    HOA
    • Has HOA: Yes
    • Services included: Management, Recreational Faclty
    Location
    • Region: Niceville

    Financial & listing details

    • Price per square foot: $288/sqft
    • Tax assessed value: $85,850
    • Annual tax amount: $1,136
    • Date on market: 2/1/2025
    • Road surface type: Paved

    Price history

    DateEventPrice
    7/1/2025Sold$575,000$288/sqft
    Source: ECAOR #967512 Report a problem
    3/29/2025Pending sale$575,000$288/sqft
    Source: ECAOR #967512 Report a problem
    2/1/2025Listed for sale$575,000$288/sqft
    Source: ECAOR #967512 Report a problem

    Public tax history

    YearProperty taxesTax assessment
    2024$1,136 +12592%$85,850 +12694.3%
    2023$9 $671
    Find assessor info on the county website

    Neighborhood: 32578

    Nearby schools

    GreatSchools rating
    Schools provided by the listing agent
    • Elementary: Plew
    • Middle: Ruckel
    • High: Niceville

    Source: ECAOR. This data may not be complete. We recommend contacting the local school district to confirm school assignments for this home.

    Get pre-qualified for a loan
    At Zillow Home Loans, we can pre-qualify you in as little as 5 minutes with no impact to your credit score.

    An equal housing lender. NMLS #10287.

    Sell for more on Zillow
    Get a Zillow Showcase℠ listing at no additional cost and you could sell for .
    $576,100
    2% more
    +$11,522
    With Zillow Showcase(estimated)
    $587,622