Fall in love with this RECENTLY REMODELED Kitchen with beautiful quartz counter tops, creamy white painted cabinets, stunning backsplash, Bosch appliances and modern flooring. The inviting and cozy sunroom over looks the fenced backyard with a large patio,, mature trees, shed and a sprinkler system. This SPACIOUS & UPDATED almost 3000 sq ft 4 bedroom 4 bath home features many recent updates: Newly remodeled kitchen (Nov 2023), newer air conditioner (2023), Generac Generator (2024), new driveway (2024), new shingles (2024), mature trees pruned (2024), 4th bathroom added a few years ago, built in Christmas lights by Trimlight Edge, newer flooring in kitchen, dining and sunroom (2023), most of interior painted and security system. There is a GAS fireplace in the main floor living room surrounded by bookcases and cabinets plus another GAS fireplace in the lower level family room. Call a Realtor today and don't miss your opportunity to make this your home!
Sold
Price Unknown
213 Redstone Dr, Bismarck, ND 58503
4beds
2,964sqft
Single Family Residence
Built in 1970
0.27 Acres Lot
$417,100 Zestimate®
$--/sqft
$3,027 Estimated rent
Home value
$417,100
$384,000 - $455,000
$3,027/mo
Zestimate® history
Owner options
List your home for rent
$3,027/mo
Rent Zestimate®
Find your next renter with Zillow Rental Manager. Plus, with online applications, you can quickly screen prospective tenants – for free.
$3,027/mo
Rent Zestimate®
Refinance and save
Refinancing to a lower rate could help reduce your monthly payments and save thousands over the life of the loan.
Explore your selling options
Work with a Zillow partner agent
Leverage their expertise and Zillow's premium Showcase listings to get your home seen by more buyers.
Get startedList with your own agent
Get your home in front of millions of buyers by listing it on Zillow.
Learn how to do itSell it yourself
Take full control of how buyers see your home on Zillow by listing For Sale by Owner (FSBO).
List your homeWhat's special
Gas fireplaceInviting and cozy sunroomCreamy white painted cabinetsFenced backyardModern flooringBookcases and cabinetsSprinkler system
Zillow last checked:
Listing updated:
Listed by:
LUNETTE LIPP SANDO 701-391-0323,
NORTHWEST REALTY GROUP
Bought with:
CHRIS MORRIS, 9110
CENTURY 21 Morrison Realty
Source: Great North MLS,MLS#: 4022022
Facts & features
Interior
Bedrooms & bathrooms
- Bedrooms: 4
- Bathrooms: 4
- Full bathrooms: 1
- 3/4 bathrooms: 3
Primary bedroom
- Level: Upper
Bedroom 1
- Level: Upper
Bedroom 2
- Level: Upper
Bedroom 4
- Level: Lower
Primary bathroom
- Level: Upper
Bathroom 2
- Level: Upper
Bathroom 3
- Level: Lower
Bathroom 4
- Level: Basement
Bonus room
- Level: Basement
Dining room
- Level: Main
Family room
- Level: Lower
Kitchen
- Level: Main
Laundry
- Level: Lower
Living room
- Level: Main
Sunroom
- Level: Main
Workshop
- Level: Basement
Heating
- Fireplace(s), Natural Gas
Cooling
- Central Air
Appliances
- Included: Dishwasher, Disposal, Dryer, Microwave Hood, Oven, Refrigerator, Washer
Features
- Ceiling Fan(s), High Speed Internet, Primary Bath
- Flooring: Tile, Vinyl, Carpet
- Windows: Window Treatments
- Basement: Finished,Storage Space
- Number of fireplaces: 2
- Fireplace features: Family Room, Living Room
Interior area
- Total structure area: 2,964
- Total interior livable area: 2,964 sqft
- Finished area above ground: 1,614
- Finished area below ground: 1,350
Property
Parking
- Total spaces: 2
- Parking features: Heated Garage, Attached
- Attached garage spaces: 2
Features
- Levels: Three Or More,Multi/Split
- Stories: 3
- Exterior features: Rain Gutters
Lot
- Size: 0.27 Acres
- Dimensions: 73 x 103 x 134
- Features: Sprinklers In Rear, Sloped, Sprinklers In Front
Details
- Parcel number: 0472018080
Construction
Type & style
- Home type: SingleFamily
- Property subtype: Single Family Residence
Materials
- Wood Siding, Brick
- Roof: Shingle
Condition
- New construction: No
- Year built: 1970
Utilities & green energy
- Sewer: Public Sewer
- Water: Public
Community & HOA
Location
- Region: Bismarck
Financial & listing details
- Tax assessed value: $372,000
- Annual tax amount: $4,198
- Date on market: 9/29/2025
Price history
| Date | Event | Price |
|---|---|---|
| 12/23/2025 | Sold | -- |
Source: Great North MLS #4022022 Report a problem | ||
| 11/10/2025 | Pending sale | $409,900$138/sqft |
Source: Great North MLS #4022022 Report a problem | ||
| 10/31/2025 | Price change | $409,900-1.4%$138/sqft |
Source: Great North MLS #4022022 Report a problem | ||
| 10/14/2025 | Price change | $415,900-1%$140/sqft |
Source: Great North MLS #4022022 Report a problem | ||
| 10/5/2025 | Price change | $419,900-2.3%$142/sqft |
Source: Great North MLS #4022022 Report a problem | ||
| 9/29/2025 | Listed for sale | $430,000$145/sqft |
Source: Great North MLS #4022022 Report a problem | ||
| 7/18/2022 | Sold | -- |
Source: Public Record Report a problem | ||
| 5/24/2010 | Sold | -- |
Source: Great North MLS #3311411 Report a problem | ||
Public tax history
| Year | Property taxes | Tax assessment |
|---|---|---|
| 2025 | $3,699 -10.9% | $186,000 +2.6% |
| 2024 | $4,151 +5.9% | $181,250 +2.1% |
| 2023 | $3,920 -5.3% | $177,450 +13.2% |
| 2022 | $4,140 +6.6% | $156,750 -4.8% |
| 2021 | $3,885 | $164,650 +3% |
| 2020 | -- | $159,850 +3% |
| 2019 | $3,216 -1.1% | $155,200 |
| 2018 | $3,253 | $155,200 |
| 2017 | -- | $155,200 |
| 2016 | $2,937 +4.3% | $155,200 +10.7% |
| 2014 | $2,815 | $140,150 +9.5% |
| 2013 | -- | $128,000 +9% |
| 2012 | -- | $117,450 +4% |
| 2011 | -- | $112,950 |
| 2010 | -- | $112,950 +14.2% |
| 2009 | -- | $98,900 +2% |
| 2008 | -- | $96,950 +38.5% |
| 2003 | -- | $70,000 |
| 2002 | -- | $70,000 |
Find assessor info on the county website
Neighborhood: 58503
Nearby homes
- $405,8004 bd3 ba2.6k sqft219 Redstone Dr, Bismarck, ND 58503Off Market
- $347,3004 bd2 ba1.2k sqft207 Redstone Dr, Bismarck, ND 58503Off Market
- $302,7005 bd2 ba1.1k sqft132 E Interstate Ave, Bismarck, ND 58503Off Market
- $356,8004 bd3 ba2.7k sqft126 E Interstate Ave, Bismarck, ND 58503Off Market
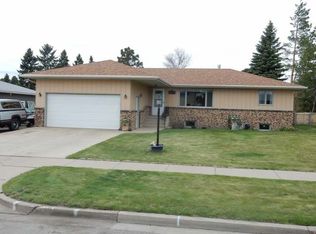
- $319,9004 bd2 ba1.3k sqft138 E Interstate Ave, Bismarck, ND 58503Off Market
- $404,3005 bd3 ba2.8k sqft225 Redstone Dr, Bismarck, ND 58503Off Market
- $341,6004 bd3 ba1.2k sqft201 Redstone Dr, Bismarck, ND 58503Off Market
- $--4 bd2 ba2k sqft208 Redstone Dr, Bismarck, ND 58503Sold
Nearby schools
GreatSchools rating
- 7/10Northridge Elementary SchoolGrades: K-5Distance: 0.5 mi
- 7/10Horizon Middle SchoolGrades: 6-8Distance: 1.6 mi
- 9/10Century High SchoolGrades: 9-12Distance: 0.7 mi
- North Dakota
- Burleigh County
- Bismarck
- 58503
- 213 Redstone Dr
