This stunning property is absolutely beautiful! Excellent front elevation. Gorgeously updated and meticulously maintained! Details in the brick and thoughtful architecture make this home a gem! You will love the attention to detail and incredible remodeling! Light, bright and open! Perfect for entertaining friends or the private family circle! Soaring windows and cathedral ceilings! Almost no wasted space in hallways, so the home feels open and spacious! Request amenities list to truly appreciate the tireless labor and updates given to this property! The living area has a gorgeous brick fireplace, skylight, and beautiful fan. It overlooks the patio and backyard, perfect for morning coffee and relaxing. Legend has it that the mantel on the fireplace is from a 200 year old barn in Indiana. Gleaming hardwood floors and extensive crown molding make this home a real wow! Dining room is absolutely beautiful with wonderful natural lighting, a stunning light fixture, and beautiful molding. Kitchen is a gourmet's delight with large amounts of updates, natural lighting, abundance of cabinets and counters, and conveniently located to the breakfast and dining areas! The window above the oversized kitchen sink is exquisite! Wonderful split bedroom arrangement. Ceiling fans are lovely and have smart switches. Primary bedroom is private with its own ensuite bath. Quartz countertops, ceramic tile and frameless shower door. Natural marble tile in the shower and charming free-standing vanity. Secondary bedrooms are wonderfully sized and conveniently located to the updated and darling bath. Even the garage is clean and impressive! Beautiful fencing! Spacious lot with lovely trees and porches! Backyard is oversized and attractive. Roof replaced 2023. HVAC replaced 2021. Neighborhood sidewalks connect to businesses in Old Town Keller. Enjoyable for weekend breakfasts and socializing. You will honestly be amazed and will love this home.
Sold
Price Unknown
213 Redwood Ct, Keller, TX 76248
3beds
1,975sqft
Single Family Residence
Built in 1992
0.27 Acres Lot
$470,300 Zestimate®
$--/sqft
$2,605 Estimated rent
Home value
$470,300
$433,000 - $508,000
$2,605/mo
Zestimate® history
Owner options
List your home for rent
$2,605/mo
Rent Zestimate®
Find your next renter with Zillow Rental Manager. Plus, with online applications, you can quickly screen prospective tenants – for free.
$2,605/mo
Rent Zestimate®
Refinance and save
Refinancing to a lower rate could help reduce your monthly payments and save thousands over the life of the loan.
Explore your selling options
Work with a Zillow partner agent
Leverage their expertise and Zillow's premium Showcase listings to get your home seen by more buyers.
Get startedList with your own agent
Get your home in front of millions of buyers by listing it on Zillow.
Learn how to do itSell it yourself
Take full control of how buyers see your home on Zillow by listing For Sale by Owner (FSBO).
List your homeWhat's special
Gorgeous brick fireplaceLovely treesGleaming hardwood floorsSpacious lotSoaring windowsSplit bedroom arrangementQuartz countertops
Zillow last checked:
Listing updated:
Listed by:
Phyllis Hunter 817-300-0169,
Compass RE Texas , LLC 214-814-8100
Bought with:
Michelle Wylie
Top Hat Realty Group, LLC
Source: NTREIS,MLS#: 20947870
Facts & features
Interior
Bedrooms & bathrooms
- Bedrooms: 3
- Bathrooms: 2
- Full bathrooms: 2
Primary bedroom
- Features: Ceiling Fan(s), Dual Sinks, En Suite Bathroom, Garden Tub/Roman Tub, Separate Shower, Walk-In Closet(s)
- Level: First
- Dimensions: 15 x 12
Bedroom
- Features: Ceiling Fan(s), Split Bedrooms
- Level: First
- Dimensions: 16 x 10
Bedroom
- Features: Ceiling Fan(s), Split Bedrooms
- Level: First
- Dimensions: 12 x 10
Dining room
- Level: First
- Dimensions: 16 x 11
Kitchen
- Features: Built-in Features, Eat-in Kitchen, Pantry
- Level: First
- Dimensions: 12 x 7
Laundry
- Features: Built-in Features, Linen Closet
- Level: First
- Dimensions: 6 x 6
Living room
- Features: Ceiling Fan(s), Fireplace
- Level: First
- Dimensions: 19 x 16
Heating
- Central, Natural Gas
Cooling
- Central Air, Ceiling Fan(s), Electric
Appliances
- Included: Dishwasher, Electric Range, Disposal, Gas Water Heater, Microwave, Refrigerator
- Laundry: Washer Hookup, Electric Dryer Hookup, Laundry in Utility Room
Features
- Cathedral Ceiling(s), Eat-in Kitchen, High Speed Internet, Pantry, Cable TV, Vaulted Ceiling(s), Walk-In Closet(s)
- Flooring: Ceramic Tile, Hardwood
- Windows: Bay Window(s), Skylight(s), Window Coverings
- Has basement: No
- Number of fireplaces: 1
- Fireplace features: Living Room, Masonry, Wood Burning
Interior area
- Total interior livable area: 1,975 sqft
Property
Parking
- Total spaces: 2
- Parking features: Door-Single, Garage, Garage Door Opener, Kitchen Level
- Attached garage spaces: 2
Features
- Levels: One
- Stories: 1
- Patio & porch: Covered, Front Porch, Patio
- Pool features: None
- Fencing: Wood,Wrought Iron
Lot
- Size: 0.27 Acres
- Features: Back Yard, Corner Lot, Cul-De-Sac, Lawn, Landscaped, Many Trees, Subdivision, Sprinkler System
Details
- Parcel number: 06563325
Construction
Type & style
- Home type: SingleFamily
- Architectural style: Traditional,Detached
- Property subtype: Single Family Residence
Materials
- Brick, Wood Siding
- Foundation: Slab
- Roof: Composition
Condition
- Year built: 1992
Utilities & green energy
- Sewer: Public Sewer
- Water: Public
- Utilities for property: Electricity Available, Natural Gas Available, Sewer Available, Separate Meters, Water Available, Cable Available
Community & HOA
Community
- Features: Curbs, Sidewalks
- Security: Security System, Smoke Detector(s)
- Subdivision: Westpark Add
HOA
- Has HOA: No
Location
- Region: Keller
Financial & listing details
- Tax assessed value: $454,504
- Annual tax amount: $6,803
- Date on market: 5/26/2025
- Cumulative days on market: 4 days
- Listing terms: Assumable,Cash,Conventional,FHA,VA Loan
- Electric utility on property: Yes
Price history
| Date | Event | Price |
|---|---|---|
| 6/27/2025 | Sold | -- |
Source: NTREIS #20947870 Report a problem | ||
| 6/17/2025 | Pending sale | $465,000$235/sqft |
Source: NTREIS #20947870 Report a problem | ||
| 6/1/2025 | Contingent | $465,000$235/sqft |
Source: NTREIS #20947870 Report a problem | ||
| 5/26/2025 | Listed for sale | $465,000+145.3%$235/sqft |
Source: NTREIS #20947870 Report a problem | ||
| 11/13/2013 | Sold | -- |
Source: Agent Provided Report a problem | ||
| 10/15/2013 | Listed for sale | $189,600$96/sqft |
Source: DRO Management II, LLC #12040353 Report a problem | ||
Public tax history
| Year | Property taxes | Tax assessment |
|---|---|---|
| 2025 | $5,352 +2.4% | $454,504 |
| 2024 | $5,228 +6.8% | $454,504 +13.6% |
| 2023 | $4,894 -17.7% | $400,000 +25% |
| 2022 | $5,950 +2% | $320,000 +16.4% |
| 2021 | $5,834 | $275,000 -8% |
| 2020 | -- | $298,873 -0.4% |
| 2019 | $5,848 +4.7% | $300,082 +25% |
| 2018 | $5,585 +9.1% | $239,979 -8.6% |
| 2017 | $5,122 +9.1% | $262,593 +10.3% |
| 2016 | $4,696 +5.1% | $238,014 +32% |
| 2015 | $4,468 | $180,300 |
| 2014 | $4,468 | $180,300 +5.1% |
| 2013 | -- | $171,500 -2.9% |
| 2012 | -- | $176,700 +8.7% |
| 2011 | -- | $162,500 -0.2% |
| 2010 | -- | $162,900 -3.2% |
| 2009 | -- | $168,200 +8.2% |
| 2008 | -- | $155,400 |
| 2007 | -- | $155,400 +4.7% |
| 2006 | -- | $148,400 |
| 2005 | -- | $148,400 +2.8% |
| 2004 | -- | $144,400 |
| 2003 | -- | $144,400 -3.1% |
| 2002 | -- | $149,000 +10.6% |
| 2001 | -- | $134,700 +6.4% |
| 2000 | -- | $126,600 |
Find assessor info on the county website
Neighborhood: Westpark
Nearby homes
- $395,5004 bd3 ba2k sqft217 Redwood Ct, Keller, TX 76248Off Market
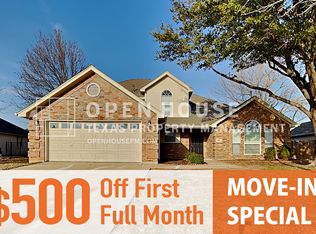
- $418,3004 bd3 ba2k sqft647 W Park Dr, Keller, TX 76248Off Market
- $407,4003 bd2 ba1.8k sqft701 W Park Dr, Keller, TX 76248Off Market

- $519,8004 bd3 ba2.4k sqft214 San Jacinto Ct, Keller, TX 76248Off Market

- $391,1003 bd2 ba1.9k sqft221 Redwood Ct, Keller, TX 76248Off Market
- $410,3003 bd2 ba1.8k sqft648 W Park Dr, Keller, TX 76248Off Market
- $394,0004 bd2 ba1.9k sqft216 San Jacinto Ct, Keller, TX 76248Off Market
- $438,8004 bd2 ba2k sqft646 W Park Dr, Keller, TX 76248Off Market
Nearby schools
GreatSchools rating
- 10/10Willis Lane Elementary SchoolGrades: PK-4Distance: 1.1 mi
- 9/10Indian Springs Middle SchoolGrades: 5-8Distance: 2 mi
- 8/10Keller High SchoolGrades: 9-12Distance: 1.5 mi
Schools provided by the listing agent
- Elementary: Willislane
- Middle: Keller
- High: Keller
- District: Keller ISD
Source: NTREIS. This data may not be complete. We recommend contacting the local school district to confirm school assignments for this home.
Get a cash offer in 3 minutes
Find out how much your home could sell for in as little as 3 minutes with a no-obligation cash offer.
Estimated market value
$470,300
Get a cash offer in 3 minutes
Find out how much your home could sell for in as little as 3 minutes with a no-obligation cash offer.
Estimated market value
$470,300
- Texas
- Tarrant County
- Keller
- 76248
- Westpark
- 213 Redwood Ct
Nearby cities
Nearby neighborhoods
Nearby zip codes
Other Keller Topics
