Skip main navigation
Closed
  • $316,900

    213 Republic St Lot 54, Shelbyville, TN 37160

    3beds
    1,567sqft
    Single Family Residence, Residential
    Built in 2023
    8,833 Square Feet Lot
    $316,900 Zestimate®
    $202/sqft
    $1,971 Estimated rent

    Home value

    $316,900

    $301,000 - $333,000

    $1,971/mo

    Zestimate® history
    Loading
    Loading...

    Owner options

    List your home for rent

    $1,971/mo

    Rent Zestimate®

    Find your next renter with Zillow Rental Manager. Plus, with online applications, you can quickly screen prospective tenants – for free.

    Learn more

    $1,971/mo

    Rent Zestimate®

    Refinance and save

    $1,913/mo

    Est. payment

    Refinancing to a lower rate could help reduce your monthly payments and save thousands over the life of the loan.

    See today's rates

    $1,913/mo

    Est. payment

    Explore your selling options

    Work with a Zillow partner agent

    Leverage their expertise and Zillow's premium Showcase listings to get your home seen by more buyers.

    Get started

    List with your own agent

    Get your home in front of millions of buyers by listing it on Zillow.

    Learn how to do it

    Sell it yourself

    Take full control of how buyers see your home on Zillow by listing For Sale by Owner (FSBO).

    List your home

    What's special

    Stainless steel appliancesPowder roomVaulted ceilingsBack patioCeiling fanWalk in closetSmooth ceilings

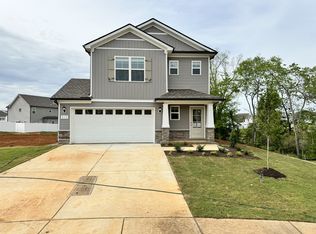
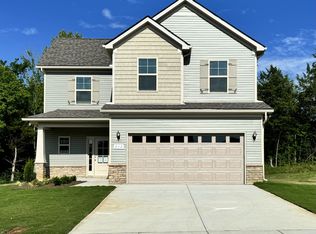
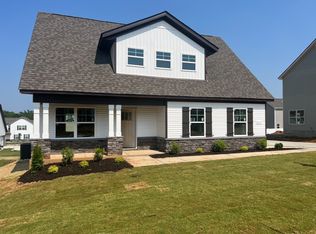
    Plan(1567 Elevation ABC) sample photos, features and colors may vary. Beautiful exterior elevation complimented with a 2 car side entry garage, rocking chair front porch, and back patio. A captivating, open lay out featuring laminate on the entire first level + a powder room for your guests. Carry your groceries right into the kitchen from the garage. Kitchen features stainless steel appliances, granite countertops, under cabinet lights, tile backsplash, and double pantries. Smooth ceilings + blinds pkg throughout entire home. Primary bedroom features vaulted ceilings, ceiling fan, and walk in closet. Primary bath comes complete with a 5 ft. walk-in shower, marble vanity, and walk in closet. - $99 Contract Deposits and $99 Closing Costs on inventory homes using preferred lender.

    This property is not currently displayed as for sale or rent on Zillow. This may be different from what's on other websites or public sources.

    Zillow last checked:

    Listing updated:

    Listed by:

    Aliyah Loyd 931-909-2525,

    Ole South Realty

    Bought with:

    Candice M. Van Bibber-Jefferson, 314387

    eXp Realty

    Source: RealTracs MLS as distributed by MLS GRID,MLS#: 2482059MLS Logo

    Facts & features

    Interior

    Bedrooms & bathrooms
    • Bedrooms: 3
    • Bathrooms: 3
    • Full bathrooms: 2
    • 1/2 bathrooms: 1
    Bedroom 1
    • Area: 225 Square Feet
    • Dimensions: 15x15
    Bedroom 2
    • Features: Walk-In Closet(s)
    • Level: Walk-In Closet(s)
    • Area: 143 Square Feet
    • Dimensions: 13x11
    Bedroom 3
    • Features: Extra Large Closet
    • Level: Extra Large Closet
    • Area: 176 Square Feet
    • Dimensions: 16x11
    Dining room
    • Features: Combination
    • Level: Combination
    • Area: 108 Square Feet
    • Dimensions: 12x9
    Kitchen
    • Features: Pantry
    • Level: Pantry
    • Area: 126 Square Feet
    • Dimensions: 14x9
    Living room
    • Area: 225 Square Feet
    • Dimensions: 15x15
    Heating
    • Central
    Cooling
    • Electric
    Appliances
    • Included: Dishwasher, Disposal, Microwave, Refrigerator, Electric Oven, Cooktop
    • Laundry: Utility Connection
    Features
    • Ceiling Fan(s)
    • Flooring: Carpet, Laminate, Vinyl
    • Has fireplace: No
    Interior area
    • Total structure area: 1,567
    • Total interior livable area: 1,567 sqft
    • Finished area above ground: 1,567

    Property

    Parking
    • Total spaces: 2
    • Parking features: Garage Door Opener, Garage Faces Side
    • Garage spaces: 2
    Features
    • Levels: Two
    • Stories: 2
    • Patio & porch: Patio
    Lot
    • Size: 8,833 Square Feet
    • Dimensions: 88.60 x 99.70
    • Features: Level
    Details
    • Parcel number: 079K E 01900 000
    • Special conditions: Standard

    Construction

    Type & style
    • Home type: SingleFamily
    • Architectural style: Cottage
    • Property subtype: Single Family Residence, Residential
    Materials
    • Stone, Vinyl Siding
    • Roof: Shingle
    Condition
    • New construction: Yes
    • Year built: 2023

    Utilities & green energy

    • Sewer: Public Sewer
    • Water: Public
    • Utilities for property: Electricity Available, Water Available, Underground Utilities

    Community & HOA

    Community
    • Security: Smoke Detector(s)
    • Subdivision: Wheatfield
    HOA
    • Has HOA: Yes
    • Amenities included: Underground Utilities
    • Services included: Maintenance Grounds
    • HOA fee: $65 quarterly
    • Second HOA fee: $200 one time
    Location
    • Region: Shelbyville

    Financial & listing details

    • Price per square foot: $202/sqft
    • Annual tax amount: $1
    • Date on market: 1/25/2023
    • Electric utility on property: Yes

    Price history

    DateEventPrice
    8/18/2023Sold$306,690+0.6%$196/sqft
    Source: RealTracs MLS as distributed by MLS GRID #2482059 Report a problem
    6/30/2023Pending sale$304,990$195/sqft
    Source: RealTracs MLS as distributed by MLS GRID #2482059 Report a problem
    6/9/2023Price change$304,990+2.2%$195/sqft
    Source: RealTracs MLS as distributed by MLS GRID #2482059 Report a problem
    3/30/2023Pending sale$298,466$190/sqft
    Source: RealTracs MLS as distributed by MLS GRID #2482059 Report a problem
    3/25/2023Price change$298,466+0.7%$190/sqft
    Source: RealTracs MLS as distributed by MLS GRID #2482059 Report a problem
    1/25/2023Listed for sale$296,466$189/sqft
    Source: RealTracs MLS as distributed by MLS GRID #2482059 Report a problem

    Public tax history

    Tax history is unavailable.

    Neighborhood: 37160

    Nearby schools

    GreatSchools rating
    Schools provided by the listing agent
    • Elementary: East Side Elementary
    • Middle: Harris Middle School
    • High: Shelbyville Central High School

    Source: RealTracs MLS as distributed by MLS GRID. This data may not be complete. We recommend contacting the local school district to confirm school assignments for this home.

    Get pre-qualified for a loan
    At Zillow Home Loans, we can pre-qualify you in as little as 5 minutes with no impact to your credit score.

    An equal housing lender. NMLS #10287.

    Sell for more on Zillow
    Get a Zillow Showcase℠ listing at no additional cost and you could sell for .
    $316,900
    2% more
    +$6,338
    With Zillow Showcase(estimated)
    $323,238