Skip main navigation
Under contract - showing
  • $696,000

    213 Rhine Dr, Madison, TN 37115

    4beds
    2,000sqft
    : 
    Loading
    Get pre-qualified
    Single Family Residence, Residential
    Built in 1963
    0.94 Acres Lot
    $-- Zestimate®
    $348/sqft
    $-- HOA

    What's special

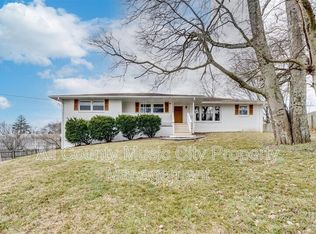
    One of a Kind Mid-Century Gem – Don’t Miss This Rare Opportunity! Step into timeless charm and modern comfort in this beautifully updated mid-century home. With its classic clean lines, warm character, and thoughtful renovations, this property offers the perfect blend of nostalgia and today’s best living features. The spacious open-concept living areas invite natural light and effortless flow, ideal for both relaxing evenings and entertaining family and friends. Every major system has been thoughtfully upgraded: brand-new windows, HVAC, roof, deck, kitchen, hardwood floors, and bathrooms — too many updates to list! Move right in and enjoy peace of mind knowing the heavy lifting is already done. Outside, the stunning .94-acre lot is a private retreat framed by majestic, mature trees that provide shade, beauty, and a serene natural backdrop. Unwind in the hot tub after a long day, host summer gatherings, or simply enjoy the peaceful surroundings that feel worlds away from the hustle — yet you’re in a fabulous, convenient location. Best of all, the separate 700 sq ft finished building is a true game-changer. Whether you envision a private home studio, guest suite, rental apartment, Airbnb income stream, in-law quarters, or creative workspace — the possibilities are endless and the potential is huge. Add in the 2-car garage and you have everything you need for comfortable, low-maintenance living with room to grow, create, and relax. This special property truly has it all — and homes like this won’t last long. If you’ve been searching for a unique home that checks every box, schedule your showing today before it’s gone. You’ll fall in love the moment you arrive. Ready to make it yours? Let’s set up a private tour!
    25 days
    |
    461
    |
    23
    |

    Likely to sell faster than

    Zillow last checked:

    Listing updated:

    Listed by:

    Don Dalton 830-708-1611,

    Reliant Realty ERA Powered 615-724-5129

    Source: RealTracs MLS as distributed by MLS GRID,MLS#: 3246525MLS Logo

      Facts & features

      Interior

      Bedrooms & bathrooms
      • Bedrooms: 4
      • Bathrooms: 2
      • Full bathrooms: 2
      • Main level bedrooms: 1
      Bedroom 1
      • Area: 204 Square Feet
      • Dimensions: 17x12
      Bedroom 2
      • Area: 154 Square Feet
      • Dimensions: 14x11
      Bedroom 3
      • Area: 132 Square Feet
      • Dimensions: 12x11
      Bedroom 4
      • Area: 132 Square Feet
      • Dimensions: 12x11
      Den
      • Area: 325 Square Feet
      • Dimensions: 25x13
      Dining room
      • Area: 56 Square Feet
      • Dimensions: 8x7
      Kitchen
      • Area: 288 Square Feet
      • Dimensions: 24x12
      Living room
      • Area: 312 Square Feet
      • Dimensions: 24x13
      Heating
      • Central, Heat Pump
      Cooling
      • Central Air
      Appliances
      • Included: Built-In Electric Oven, Electric Range, Dishwasher, Microwave, Refrigerator
      • Laundry: Electric Dryer Hookup, Washer Hookup
      Features
      • High Speed Internet, Kitchen Island
      • Flooring: Wood, Tile
      • Basement: Finished
      Interior area
      • Total structure area: 2,000
      • Total interior livable area: 2,000 sqft
      • Finished area above ground: 2,000

      Property

      Parking
      • Total spaces: 6
      • Parking features: Attached
      • Attached garage spaces: 2
      • Uncovered spaces: 4
      Features
      • Levels: Multi/Split
      • Stories: 2
      • Patio & porch: Patio
      Lot
      • Size: 0.94 Acres
      • Dimensions: 152 x 393
      Details
      • Additional structures: Guest House
      • Parcel number: 04214006100
      • Special conditions: Standard

      Construction

      Type & style
      • Home type: SingleFamily
      • Architectural style: Split Level
      • Property subtype: Single Family Residence, Residential
      Materials
      • Brick
      • Roof: Shingle
      Condition
      • New construction: No
      • Year built: 1963

      Utilities & green energy

      • Sewer: Public Sewer
      • Water: Public
      • Utilities for property: Water Available, Cable Connected

      Community & HOA

      Community
      • Subdivision: Sherry Heights
      HOA
      • Has HOA: No
      Location
      • Region: Madison

      Financial & listing details

      • Price per square foot: $348/sqft
      • Tax assessed value: $406,800
      • Annual tax amount: $2,862
      • Date on market: 6/20/2026

        Estimated market value

        Not available

        Estimated sales range

        Not available

        Not available

        Price history

        DateEventPrice
        7/3/2026Contingent$696,000$348/sqft
        Source: RealTracs MLS as distributed by MLS GRID #3246525 Report a problem
        6/23/2026Listed for sale$696,000+202.6%$348/sqft
        Source: RealTracs MLS as distributed by MLS GRID #3246525 Report a problem
        8/28/2017Sold$230,000+51.8%$115/sqft
        Source: RealTracs MLS as distributed by MLS GRID #1844938 Report a problem
        11/15/2013Sold$151,500-0.9%$76/sqft
        Source: RealTracs MLS as distributed by MLS GRID #1487887 Report a problem
        10/3/2013Price change$152,950-0.4%$76/sqft
        Source: SHOWCASE PROPERTIES OF CNTRL FL INC #1487887 Report a problem
        9/20/2013Price change$153,500-4%$77/sqft
        Source: Crye-Leike #1458387 Report a problem
        9/2/2013Price change$159,900-3.6%$80/sqft
        Source: Crye-Leike #1458387 Report a problem
        8/6/2013Price change$165,900-1.8%$83/sqft
        Source: Crye-Leike #1458387 Report a problem
        7/2/2013Listed for sale$168,900+181.5%$84/sqft
        Source: Crye-Leike #1458387 Report a problem
        11/13/1993Sold$60,000$30/sqft
        Source: Public Record Report a problem

        Public tax history

        YearProperty taxesTax assessment
        2025$2,862 +32.5%$101,700 +53.2%
        2024$2,161 $66,400
        2023$2,161 $66,400
        2022$2,161 -1%$66,400
        2021$2,183 -0.2%$66,400 +28.1%
        2020$2,188 +33.8%$51,825
        2019$1,635 $51,825
        2018$1,635 $51,825
        2017$1,635 $51,825 +51.5%
        2016$1,635 +21.8%$34,200
        2015$1,342 $34,200
        2014$1,342 $34,200
        2013-- $34,200 -11.7%
        2012-- $38,750
        2011-- $38,750
        2010-- $38,750
        2009-- $38,750 +24.8%
        2008-- $31,050
        2007-- $31,050
        2006-- --
        2005-- --
        2004-- --
        2003-- --
        2002-- --
        2001-- --
        2000-- --
        Find assessor info on the county website

        Monthly payment

        Est. payment

        Payment breakdown

        Explore the cost of this home by adjusting the details. Changes won't be saved.
        All calculations are estimates and provided by Zillow, Inc. for informational purposes only. Actual amounts may vary.
        HOA fees may include property taxes on listings classified as Co-Ops. Contact the listing agent and/or owner for fee details.
        Mortgage interest rates are dependent on a number of factors, including credit score, down payment, and repayment length. Interest rate data provided by Zillow Group Marketplace, Inc. as of 1/1/1970 from various mortgage lenders with which we have lead or other similar arrangements; the Estimated Payment is an average of those rates.
        See how much you could borrow to make a competitive offer.

        Climate risks

        Neighborhood: 37115

        Getting around

        6 / 100
        Car-Dependent
        5 / 100
        Somewhat Bikeable

        Nearby schools

        GreatSchools rating
        Schools provided by the listing agent
        • Elementary: Caldwell Enhanced Option
        • Middle: Madison Middle
        • High: Hunters Lane Comp High School

        Source: RealTracs MLS as distributed by MLS GRID. This data may not be complete. We recommend contacting the local school district to confirm school assignments for this home.

        A local agent can set up tours, give advice and negotiate with sellers.

        A local lender can help you make sure your offer is ready when you are.

        Browse local experts

        Similar homes