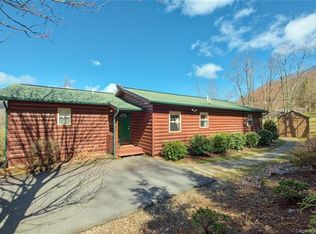
Experience cool mountain living and a slower pace of life in this stunning custom D-log home, a 2,750+ sqft retreat with year-round, layered long-range mountain views, including an unobstructed view of Mt. Mitchell, framed by a dramatic wall of windows, conveniently located between Waynesville and Asheville, with vacation rentals allowed for added flexibility and income potential. A Trex ramp leads to the main level for easy entry access, and the thoughtfully designed layout offers comfort and versatility with 3 bedrooms, 3 baths, an open floor plan, dedicated home office, bonus room, and additional basement-level living quarters ideal for in-laws, guests, or multi-generational living. The spacious kitchen features abundant storage and generous counter space, flowing seamlessly into the great room where warm wood tones and authentic log details create an inviting mountain lodge atmosphere. Energy-efficient features include a wood stove, active solar, radiant water heat, mini-splits, and a Generac generator, providing year-round comfort and peace of mind. Outside, enjoy a gardener’s paradise with a greenhouse, above-ground garden beds, fire pit, patio, and a private, level rear yard perfect for pets, play, and entertaining under the stars. The durable Superior Wall foundation adds long-term value, while the open loft area, double-car garage with workshop, and included extra lot enhance usability and future potential. Spectrum internet is available, making it easy to stay connected whether working remotely or managing rentals. Whether you’re seeking a full-time residence or a lock-and-leave seasonal escape, this absolutely move-in-ready home blends luxury, sustainability, and relaxed mountain living—come experience the cool Carolina mountain air and the lifestyle you've been dreaming about.
Closed
Zillow last checked:
Listing updated:
Bought with:
Thomas Mallette
Better Homes and Gardens Real Estate Heritage
Source: Canopy MLS as distributed by MLS GRID,MLS#: 4371226
Price history
| Date | Event | Price |
|---|---|---|
| 10/23/2026 | Sold | $650,000-2.3%$240/sqft |
Source:  Canopy MLS as distributed by MLS GRID #4371226 Report a problem | ||
| 7/20/2026 | Price change | $665,000-0.6%$245/sqft |
Source: Canopy MLS as distributed by MLS GRID #4371226 Report a problem | ||
| 6/29/2026 | Price change | $669,000-4.3%$247/sqft |
Source: Canopy MLS as distributed by MLS GRID #4371226 Report a problem | ||
| 6/1/2026 | Price change | $699,000-5.4%$258/sqft |
Source: Canopy MLS as distributed by MLS GRID #4371226 Report a problem | ||
| 4/17/2026 | Listed for sale | $739,000+49166.7%$272/sqft |
Source: Canopy MLS as distributed by MLS GRID #4371226 Report a problem | ||
| 1/11/2017 | Sold | $1,500$1/sqft |
Source: Public Record Report a problem | ||



Get pre-qualified for a loan
At Zillow Home Loans, we can pre-qualify you in as little as 5 minutes with no impact to your credit score.
An equal housing lender. NMLS #10287.
