Conveniently located near downtown Kannapolis, this beautifully renovated 2-bedroom, 1-bath home offers easy access to a vibrant selection of dining and shopping options. With an open feel and modern touches throughout, this home combines style, functionality, and comfort. The fully finished, walk-out basement offers flexible additional living space with an approximate 6'5" ceiling height. It could be used as a recreation room, home office, workout area, hobby space, guest area, or additional storage. Situated on a .34 acre lot, the property features a new 16' x 16' deck off the kitchen—perfect for outdoor living, relaxing, or entertaining. Total sf is approx. 1350. 785sf main level, 567sf below grade with 6'.5" ceilings. The low ceiling height can not be used as total (HLA) heated living area in the overall calculations of the property.
Major updates include a new roof, gutters, siding, windows, dual-zone HVAC system, electrical, and plumbing, offering peace of mind for years to come. The updated kitchen features a barn-door-style door on the pantry, oversized sink, stainless steel appliances, and beautiful leathered granite countertops.
Additional highlights include washer and dryer hookups, a tiled bathroom floor, luxury vinyl plank flooring throughout, and quality fixtures. Don’t miss the opportunity to make this thoughtfully updated home your own!
Active
Price cut: $10K (10/22)
$225,000
213 Rice St, Kannapolis, NC 28081
2beds
785sqft
Single Family Residence
Built in 1941
0.34 Acres Lot
$220,000 Zestimate®
$287/sqft
$-- HOA
What's special
Fully finished walk-out basementQuality fixturesOversized sinkDual-zone hvac systemWasher and dryer hookupsBeautiful leathered granite countertopsNew roof
- 48 days
- 522
- 90
Zillow last checked:
Listing updated:
Listed by:
Michael Fullerton mikefullerton72@gmail.com,
Lantern Realty & Development
Source: Canopy MLS as distributed by MLS GRID,MLS#: 4429234
Facts & features
Interior
Bedrooms & bathrooms
- Bedrooms: 2
- Bathrooms: 1
- Full bathrooms: 1
- Main level bedrooms: 2
Bedroom s
- Level: Main
Bedroom s
- Level: Main
Bathroom full
- Level: Main
Kitchen
- Level: Main
Laundry
- Level: Main
Heating
- Central, Electric, Heat Pump
Cooling
- Central Air, Electric, Heat Pump
Appliances
- Included: Dishwasher, Electric Range, Refrigerator
- Laundry: In Bathroom, Main Level
Features
- Basement: Finished,Walk-Out Access,Walk-Up Access
Interior area
- Total structure area: 785
- Total interior livable area: 785 sqft
- Finished area above ground: 785
- Finished area below ground: 0
Property
Parking
- Parking features: Driveway
- Has uncovered spaces: Yes
Features
- Levels: One
- Stories: 1
Lot
- Size: 0.34 Acres
Details
- Additional parcels included: 156 19801
- Parcel number: 156 199
- Zoning: RV
- Special conditions: Standard
Construction
Type & style
- Home type: SingleFamily
- Property subtype: Single Family Residence
Materials
- Vinyl
Condition
- New construction: No
- Year built: 1941
Utilities & green energy
- Sewer: Public Sewer
- Water: City
Community & HOA
Community
- Subdivision: Rose Hill
Location
- Region: Kannapolis
Financial & listing details
- Price per square foot: $287/sqft
- Tax assessed value: $152,161
- Annual tax amount: $1,053
- Date on market: 9/29/2026
- Cumulative days on market: 48 days
- Listing terms: Cash,Conventional,FHA,VA Loan
- Road surface type: Gravel, Paved
Estimated market value
$220,000
$209,000 - $231,000
$1,277/mo
Price history
| Date | Event | Price |
|---|---|---|
| 10/22/2026 | Price change | $225,000-4.3%$287/sqft |
Source:  Canopy MLS as distributed by MLS GRID #4429234 Report a problem | ||
| 9/29/2026 | Listed for sale | $235,000-9.6%$299/sqft |
Source: Canopy MLS as distributed by MLS GRID #4429234 Report a problem | ||
| 2/2/2026 | Listing removed | $260,000$331/sqft |
Source: Canopy MLS as distributed by MLS GRID #4326862 Report a problem | ||
| 12/11/2025 | Price change | $260,000-3.7%$331/sqft |
Source: Canopy MLS as distributed by MLS GRID #4326862 Report a problem | ||
| 12/2/2025 | Listed for sale | $270,000$344/sqft |
Source: Canopy MLS as distributed by MLS GRID #4326862 Report a problem | ||
Public tax history
| Year | Property taxes | Tax assessment |
|---|---|---|
| 2025 | $1,053 | $92,412 |
| 2024 | $1,053 -5.8% | $92,412 |
| 2023 | $1,118 +89% | $92,412 +101.1% |
| 2022 | $592 | $45,950 |
| 2021 | $592 -50% | $45,950 |
| 2020 | $1,183 +100% | $45,950 |
| 2019 | $592 +12.3% | $45,950 +12.7% |
| 2018 | $527 +1.5% | $40,771 |
| 2017 | $519 | $40,771 |
| 2016 | $519 | $40,771 |
| 2015 | $519 -1.5% | $40,771 |
| 2014 | $527 | -- |
| 2013 | -- | -- |
| 2012 | -- | -- |
| 2011 | -- | -- |
| 2010 | -- | -- |
| 2008 | -- | -- |
| 2007 | -- | -- |
| 2006 | -- | -- |
| 2005 | -- | -- |
| 2004 | -- | -- |
| 2003 | -- | -- |
| 2002 | -- | -- |
| 2001 | -- | -- |
| 2000 | -- | -- |
Find assessor info on the county website
Monthly payment
Est. payment
Payment breakdown
Explore the cost of this home by adjusting the details. Changes won't be saved.Climate risks
Neighborhood: 28081
Nearby schools
Schools provided by the listing agent
- Elementary: Landis
- Middle: Corriher-Lipe
- High: South Rowan
Source: Canopy MLS as distributed by MLS GRID. This data may not be complete. We recommend contacting the local school district to confirm school assignments for this home.
Similar homes
- $230,0002 bd1 ba786 sqft511 Murphy St, Kannapolis, NC 28081For Sale
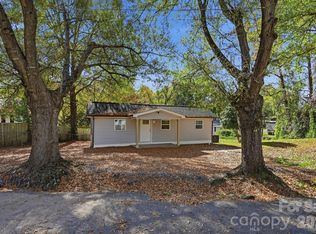
 MLS ID #4439182, Han Na Allen, United Real Estate-Queen City. Canopy MLS as distributed by MLS GRID
- $258,9003 bd2 ba1.1k sqft231 Rosemont Ave, Kannapolis, NC 28081For Sale
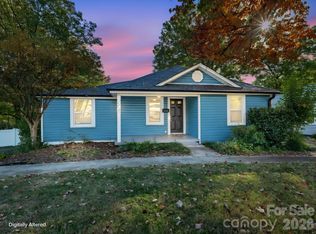 MLS ID #4439409, Ryan Graham, DM Properties & Associates. Canopy MLS as distributed by MLS GRID
- $219,0003 bd2 ba1.1k sqft2920 Springdale Ave, Kannapolis, NC 28081For Sale
 MLS ID #4435665, Tracy Richardson, Tracy R Realty. Canopy MLS as distributed by MLS GRID
- $200,0002 bd1 ba872 sqft206 Pethel St, Kannapolis, NC 28081For Sale
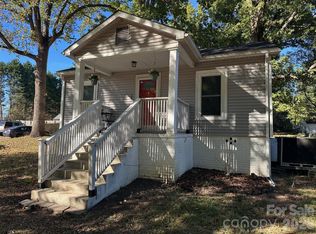 MLS ID #4428460, Dave Edwards, Keller Williams Lake Norman. Canopy MLS as distributed by MLS GRID
- $205,0002 bd1 ba1.1k sqft828 Richard Ave, Kannapolis, NC 28081For SaleMLS ID #4439032, Lara Murphy, EXP Realty LLC Mooresville. Canopy MLS as distributed by MLS GRID
- $210,0002 bd1 ba858 sqft212 Kimball St, Kannapolis, NC 28081For SaleMLS ID #4314219, Sonya Wickman, Manx Properties LLC. Canopy MLS as distributed by MLS GRID
- $215,0002 bd1 ba906 sqft200 W 17th St, Kannapolis, NC 28081For SaleMLS ID #4384528, Brett Metcalf, RJR Real Estate Group, Inc. Canopy MLS as distributed by MLS GRID
- $225,0002 bd1 ba962 sqft2123 Brantley Rd, Kannapolis, NC 28083For SaleMLS ID #4439332, Melinda Miller, Call It Closed International Inc. Canopy MLS as distributed by MLS GRID
- $219,9002 bd1 ba840 sqft1200 Woodlawn St, Kannapolis, NC 28083For SaleMLS ID #4412234, Ron Ross, Jason Mitchell Real Estate. Canopy MLS as distributed by MLS GRID
- $225,0002 bd1 ba1k sqft604 Fairview St, Kannapolis, NC 28083For SaleMLS ID #4437085, Whitney Hesley, Howard Hanna Allen Tate Mooresville/LKN. Canopy MLS as distributed by MLS GRID
- $220,0002 bd1 ba791 sqft1170 Partee Dr, China Grove, NC 28023For SaleMLS ID #4431200, Heather Chait, NorthGroup Real Estate LLC. Canopy MLS as distributed by MLS GRID
- $200,0002 bd2 ba776 sqft413 Pleasant Ave, Kannapolis, NC 28081For SaleMLS ID #4432895, David Wishon, Keller Williams Premier. Canopy MLS as distributed by MLS GRID
- $195,0002 bd1 ba985 sqft603 E 11th St, Kannapolis, NC 28083For SaleMLS ID #4441250, Joseph McDonald, Nestlewood Realty, LLC. Canopy MLS as distributed by MLS GRID
- $210,0002 bd2 ba887 sqft312 Prince St, Kannapolis, NC 28083For SaleMLS ID #4424619, John Midler, Better Homes and Gardens Real Estate Paracle. Canopy MLS as distributed by MLS GRID
- $279,0003 bd1 ba1k sqft2920 Glendale Ave, Kannapolis, NC 28081For SaleMLS ID #4424056, Karla Leonard, New Pointe Realty. Canopy MLS as distributed by MLS GRID
- $222,0003 bd1 ba837 sqft315 Pineview St, Kannapolis, NC 28083For SaleMLS ID #4414668, Crystal Gomez, Lantern Realty & Development, LLC. Canopy MLS as distributed by MLS GRID
- $275,0002 bd1 ba886 sqft915 N Chapel St, Landis, NC 28088For SaleMLS ID #4441016, Anthony Agro, Mark Spain Real Estate. Canopy MLS as distributed by MLS GRID
- $278,9003 bd2 ba1k sqft816 Skyland St, Kannapolis, NC 28083For SaleMLS ID #4442808, Jeff Deese, True North Realty. Canopy MLS as distributed by MLS GRID
- $250,0002 bd1 ba1k sqft35 Oak St #35, China Grove, NC 28023For SaleMLS ID #4441706, Maria Andaya, Fathom Realty NC LLC. Canopy MLS as distributed by MLS GRID
