Live Easy, Live Well: Affordable, Low-Maintenance Townhome
Experience hassle-free living in this immaculate, nearly-new 2-bedroom, 2-bath END unit townhome + just 2 years old! With more windows and natural light, this home offers a bright and airy feel while providing an abundance of comfort and style. Say goodbye to yard work and hello to more leisure time with this easy-care home—perfectly blending the benefits of homeownership with affordability.
Step inside to discover a modern, open-concept design featuring soothing neutral tones, high ceilings, and durable LVT flooring that flows seamlessly through the main living areas. Thoughtful built-ins add both convenience and charm. The well-equipped kitchen is a chef's dream, with sleek granite countertops, stainless-steel appliances, plentiful cabinet space, and a convenient large serving bar with pendant lighting, perfect for preparing meals or entertaining.
The thoughtfully designed split-bedroom floor plan offers privacy and comfort. The spacious primary suite is a true retreat, with a trey ceiling, a large walk-in closet, and an elegant ensuite bathroom featuring a double-basin granite vanity and a spacious, low-maintenance shower. The second bedroom is also generously sized and located just steps away from a beautifully appointed full bathroom.
Step outside to your private patio, an ideal spot for al fresco dining or simply relaxing in a tranquil garden-like setting. The rear-entry garage offers easy access and additional storage. Plus, you'll appreciate the convenient laundry room with cabinetry, adding to the home's functionality. The home is one level, zero step entry and offers some handicap features.
With no yard maintenance to worry about, you can enjoy a truly low-maintenance, easy-care lifestyle. The Danbrooke Village community enhances this appeal with a park, guest parking, and beautifully maintained grounds. Whether you're looking for an affordable home, second home to escape the cold or a smart alternative to renting, this 2-year-old townhome is move-in ready and waiting for you.
Conveniently located near Lowes Grocery, Aiken Towne Park, shopping, dining, and recreational activities, and only 10 minutes from Hopelands Gardens and Aiken's historic and Horse districts this home offers the perfect balance of tranquility and convenience.
Welcome to your Aiken retreat—where simple, modern living means more time to enjoy life!
Sold for $216,000
$216,000
213 Riverbank Way, Aiken, SC 29803
2beds
1,460sqft
Townhouse
Built in 2023
3,484 Square Feet Lot
$222,800 Zestimate®
$148/sqft
$1,932 Estimated rent
Home value
$222,800
$203,000 - $243,000
$1,932/mo
Zestimate® history
Owner options
List your home for rent
$1,932/mo
Rent Zestimate®
Find your next renter with Zillow Rental Manager. Plus, with online applications, you can quickly screen prospective tenants – for free.
$1,932/mo
Rent Zestimate®
Refinance and save
$2,298/mo
Est. payment
Refinancing to a lower rate could help reduce your monthly payments and save thousands over the life of the loan.
$2,298/mo
Est. payment
Explore your selling options
Work with a Zillow partner agent
Leverage their expertise and Zillow's premium Showcase listings to get your home seen by more buyers.
Get startedList with your own agent
Get your home in front of millions of buyers by listing it on Zillow.
Learn how to do itSell it yourself
Take full control of how buyers see your home on Zillow by listing For Sale by Owner (FSBO).
List your homeWhat's special
Zillow last checked:
Listing updated:
Listed by:
Brandi Cook + Vikki Crossland - Aiken Homes Team 803-645-3325,
Meybohm Real Estate - Aiken
Bought with:
Angela S Waters, SC30265
United Real Estate, Aiken
Source: Aiken MLS,MLS#: 215631
Facts & features
Interior
Bedrooms & bathrooms
- Bedrooms: 2
- Bathrooms: 2
- Full bathrooms: 2
Primary bedroom
- Level: Main
- Area: 221
- Dimensions: 13 x 17
Bedroom 2
- Level: Main
- Area: 130
- Dimensions: 10 x 13
Dining room
- Level: Main
- Area: 180
- Dimensions: 15 x 12
Kitchen
- Level: Main
- Area: 108
- Dimensions: 12 x 9
Laundry
- Level: Main
- Area: 36
- Dimensions: 6 x 6
Living room
- Level: Main
- Area: 270
- Dimensions: 15 x 18
Heating
- Electric, Heat Pump
Cooling
- Electric, Heat Pump
Appliances
- Included: Microwave, Range, Dishwasher, Electric Water Heater
Features
- Snack Bar, Solid Surface Counters, Walk-In Closet(s), Bedroom on 1st Floor, Ceiling Fan(s), Kitchen Island, Primary Downstairs, Pantry, See Remarks, High Speed Internet
- Flooring: Carpet, Tile
- Basement: None
- Has fireplace: No
- Common walls with other units/homes: End Unit
Interior area
- Total structure area: 1,460
- Total interior livable area: 1,460 sqft
- Finished area above ground: 1,460
- Finished area below ground: 0
Property
Parking
- Total spaces: 1
- Parking features: Attached
- Attached garage spaces: 1
Accessibility
- Accessibility features: Grip-Accessible Features
Features
- Levels: One
- Patio & porch: Patio
- Exterior features: See Remarks
- Pool features: None
Lot
- Size: 3,484 Square Feet
- Dimensions: 36 x 91 x 36 x 91
- Features: See Remarks, Corner Lot, Landscaped, Level, Sprinklers In Front, Sprinklers In Rear
Details
- Additional structures: None
- Parcel number: 1230718009
- Special conditions: Standard
- Horse amenities: None
Construction
Type & style
- Home type: Townhouse
- Architectural style: Ranch
- Property subtype: Townhouse
- Attached to another structure: Yes
Materials
- HardiPlank Type
- Foundation: Slab
- Roof: Composition
Condition
- New construction: No
- Year built: 2023
Details
- Builder name: Bill Bealzey Homes
Utilities & green energy
- Sewer: Public Sewer
- Water: Public
Green energy
- Energy efficient items: Windows
Community & HOA
Community
- Features: See Remarks
- Subdivision: Danbrooke Village
HOA
- Has HOA: Yes
- HOA fee: $1,304 annually
Location
- Region: Aiken
Financial & listing details
- Price per square foot: $148/sqft
- Date on market: 3/10/2025
- Cumulative days on market: 142 days
- Listing terms: Contract
- Road surface type: Paved
Price history
| Date | Event | Price |
|---|---|---|
| 6/26/2025 | Sold | $216,000-1.8%$148/sqft |
Source:  Aiken MLS #215631 Report a problem Aiken MLS #215631 Report a problem | ||
| 6/6/2025 | Pending sale | $219,900$151/sqft |
Source: Aiken MLS #215631 Report a problem | ||
| 5/30/2025 | Contingent | $219,900$151/sqft |
Source: Aiken MLS #215631 Report a problem | ||
| 5/30/2025 | Pending sale | $219,900$151/sqft |
Source:  REALTORS® of Greater Augusta #537887 Report a problem REALTORS® of Greater Augusta #537887 Report a problem | ||
| 5/6/2025 | Price change | $219,900-4.3%$151/sqft |
Source: Aiken MLS #215631 Report a problem | ||
| 3/10/2025 | Listed for sale | $229,700$157/sqft |
Source: Aiken MLS #215631 Report a problem | ||
| 2/20/2025 | Pending sale | $229,700$157/sqft |
Source: REALTORS® of Greater Augusta #537887 Report a problem | ||
| 2/20/2025 | Contingent | $229,700$157/sqft |
Source: Aiken MLS #215631 Report a problem | ||
| 2/4/2025 | Listed for sale | $229,700$157/sqft |
Source: Aiken MLS #215631 Report a problem | ||
Public tax history
Tax history is unavailable.
Neighborhood: 29803
Nearby homes
- $262,6003 bd2 ba1.6k sqft212 Riverbank Way, Aiken, SC 29808Off Market
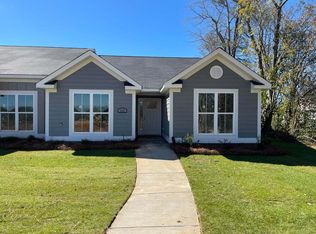
- $238,9002 bd2 ba1.4k sqft210 Riverbank Way, Aiken, SC 29808Off Market
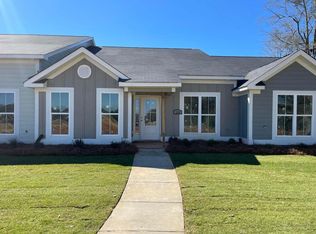
- $252,3002 bd2 ba1.5k sqft208 Riverbank Way, Aiken, SC 29808Off Market
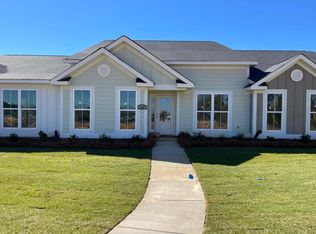
- $265,5003 bd2 ba1.7k sqft206 Riverbank Way, Aiken, SC 29808Off Market

- $234,9002 bd2 ba1.4k sqft207 Riverbank Way #1, Aiken, SC 29803Sold
- $279,9003 bd3 ba2.1k sqft3007 Stanhope Dr, Aiken, SC 29808Sold
- $223,4502 bd2 ba1.4k sqft209 Riverbank Way #2, Aiken, SC 29803Sold
- $279,9003 bd3 ba2.1k sqft3007 Stanhope Dr, Aiken, SC 29803Sold
Nearby schools
GreatSchools rating
- 5/10Millbrook Elementary SchoolGrades: PK-5Distance: 1.8 mi
- 6/10M. B. Kennedy Middle SchoolGrades: 6-8Distance: 1.7 mi
- 6/10South Aiken High SchoolGrades: 9-12Distance: 1.5 mi
Schools provided by the listing agent
- Elementary: Millbrook
- Middle: Aiken Intermediate 6th-Kennedy Middle 7th&8th
- High: South Aiken
Source: Aiken MLS. This data may not be complete. We recommend contacting the local school district to confirm school assignments for this home.


Get pre-qualified for a loan
At Zillow Home Loans, we can pre-qualify you in as little as 5 minutes with no impact to your credit score.An equal housing lender. NMLS #10287.
Sell for more on Zillow
Get a Zillow Showcase℠ listing at no additional cost and you could sell for .
$222,800
2% more
+$4,456
With Zillow Showcase(estimated)
$227,256
- South Carolina
- Aiken County
- Aiken
- 29803
- 213 Riverbank Way
Nearby cities
Nearby zip codes
Other Aiken Topics
