Skip main navigation
Sold for $540,000
  • $540,000

    213 Riverbend Drive, Peekskill, NY 10566

    2beds
    1,315sqft
    Condominium, Residential
    Built in 2005
    -- sqft lot
    $540,500 Zestimate®
    $411/sqft
    $3,623 Estimated rent

    Home value

    $540,500

    $492,000 - $595,000

    $3,623/mo

    Zestimate® history
    Loading
    Loading...

    Owner options

    List your home for rent

    $3,623/mo

    Rent Zestimate®

    Find your next renter with Zillow Rental Manager. Plus, with online applications, you can quickly screen prospective tenants – for free.

    Learn more

    $3,623/mo

    Rent Zestimate®

    Refinance and save

    $4,211/mo

    Est. payment

    Refinancing to a lower rate could help reduce your monthly payments and save thousands over the life of the loan.

    See today's rates

    $4,211/mo

    Est. payment

    Explore your selling options

    Work with a Zillow partner agent

    Leverage their expertise and Zillow's premium Showcase listings to get your home seen by more buyers.

    Get started

    List with your own agent

    Get your home in front of millions of buyers by listing it on Zillow.

    Learn how to do it

    Sell it yourself

    Take full control of how buyers see your home on Zillow by listing For Sale by Owner (FSBO).

    List your home

    What's special

    Waterfront parksCozy fireplaceLaundry roomLarge walk-in closetSpacious primary suiteInviting in-ground poolGranite center island
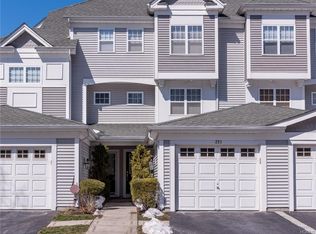
    Welcome to Riverbend Drive — where convenience meets refined, low-maintenance living. Ideally located within walking distance to Metro-North, this home offers an effortless commute paired with a sophisticated lifestyle. Enjoy resort-style amenities including a beautifully appointed clubhouse featuring a newly renovated gym, resident lounge with kitchen & game room, library/meeting room and an inviting in-ground pool. This thoughtfully designed townhouse offers an attached garage with direct access into home for everyday ease. The kitchen is both functional and stylish, showcasing a granite center island and dining area perfect for casual meals or entertaining. The Living Room is warm and welcoming with a cozy fireplace and custom built-in shelving creating a polished focal point. Step outside to your private balcony ideal for morning coffee or evening unwinding. Convenient Powder Room & coat closet complete this level. The lower level is a serene retreat featuring a spacious primary suite with a large walk-in closet and a spa-inspired bath complete with soaking tub, separate shower, and double vanity. A second bedroom with direct access to backyard space offers flexibility for guests, home office, or additional living. Direct access to the large backyard area is a wonderful bonus feature of this unit. Additional Full Bath, 2 linen closets and Laundry Room complete this level. Stroll down to the vibrant Peekskill riverfront and enjoy Hudson River views, waterfront parks, marina access, and the scenic RiverWalk. The area hosts seasonal riverfront events, outdoor concerts, and community festivals throughout the year. Downtown Peekskill features restaurants, breweries, coffee shops, galleries, and live entertainment offering a relaxed and active Hudson Valley lifestyle. Simplified Living. Refined Design. Prime Location.

    Zillow last checked:

    Listing updated:

    Listed by:

    Barbara Sawin 914-806-2933,

    Houlihan Lawrence Inc. 914-962-4900

    Bought with:

    Phil J. Maffetone, 10401348627

    Bizzarro Agency, LLC

    Source: OneKey® MLS as distributed by MLS GRID,MLS#: 965215MLS Logo

    Facts & features

    Interior

    Bedrooms & bathrooms
    • Bedrooms: 2
    • Bathrooms: 3
    • Full bathrooms: 2
    • 1/2 bathrooms: 1
    Primary bedroom
    • Description: Walk-in closet
    • Level: Lower
    Bedroom 2
    • Description: Large Closet, Door out to backyard/patio.
    • Level: Lower
    Primary bathroom
    • Description: Soaking Tub, Separate Shower, Double sink vanity
    • Level: Lower
    Bathroom 1
    • Description: Convenient Powder Room.
    • Level: First
    Bathroom 3
    • Description: 2nd Full Bath
    • Level: Lower
    Kitchen
    • Description: Granite center island, Pantry, Dining area, Coat Closet, Hardwood floors
    • Level: First
    Laundry
    • Description: Convenient Laundry Room, 2 Linen Closets
    • Level: Lower
    Living room
    • Description: Fireplace, Hardwood Floors, Door out to private Balcony
    • Level: First
    Heating
    • Forced Air
    Cooling
    • Central Air
    Appliances
    • Included: Dishwasher, Dryer, Microwave, Oven, Refrigerator, Washer
    Features
    • Built-in Features, Ceiling Fan(s), Granite Counters, Kitchen Island, Open Floorplan, Pantry
    • Flooring: Carpet, Hardwood, Tile
    • Attic: None
    • Number of fireplaces: 1
    • Common walls with other units/homes: Center
    Interior area
    • Total structure area: 1,315
    • Total interior livable area: 1,315 sqft

    Property

    Parking
    • Total spaces: 1
    • Parking features: Driveway, Garage
    • Garage spaces: 1
    • Has uncovered spaces: Yes
    Features
    • Levels: Two
    • Exterior features: Balcony
    • Pool features: In Ground
    Lot
    • Size: 39 sqft
    • Features: Landscaped
    Details
    • Parcel number: 12000320160000100000110104
    • Special conditions: None

    Construction

    Type & style
    • Home type: Condo
    • Property subtype: Condominium, Residential
    • Attached to another structure: Yes
    Materials
    • Frame
    Condition
    • Year built: 2005

    Utilities & green energy

    • Sewer: Public Sewer
    • Water: Public
    • Utilities for property: Natural Gas Connected

    Community & neighborhood

    Community
    • Community features: Clubhouse, Fitness Center, Pool, Sidewalks
    Location
    • Region: Peekskill
    • Subdivision: Riverbend

    HOA & financial

    HOA
    • Has HOA: Yes
    • HOA fee: $585 monthly
    • Amenities included: Clubhouse, Fitness Center, Pool
    • Services included: Maintenance Grounds, Pool Service, Snow Removal, Trash
    • Association name: Westchester Property Management
    • Association phone: 914-686-9500

    Other

    Other facts
    • Listing agreement: Exclusive Right To Sell

    Price history

    DateEventPrice
    6/18/2026Sold$540,000+2.9%$411/sqft
    Source: OneKey® MLS as distributed by MLS GRID #965215 Report a problem
    3/20/2026Pending sale$524,900$399/sqft
    Source: OneKey® MLS as distributed by MLS GRID #965215 Report a problem
    3/4/2026Listed for sale$524,900+35.6%$399/sqft
    Source: OneKey® MLS as distributed by MLS GRID #965215 Report a problem
    6/15/2020Sold$387,000-3%$294/sqft
    Source: OneKey® MLS as distributed by MLS GRID #H6014221 Report a problem
    3/25/2020Pending sale$399,000$303/sqft
    Source: Keller Williams Realty Partners #6014221 Report a problem
    3/25/2020Listed for sale$399,000$303/sqft
    Source: Keller Williams Realty Partners #6014221 Report a problem
    3/20/2020Pending sale$399,000$303/sqft
    Source: Keller Williams Realty Partners #6014221 Report a problem
    2/27/2020Listed for sale$399,000+0.5%$303/sqft
    Source: Keller Williams Realty Partner #6014221 Report a problem
    8/10/2017Listing removed$2,600$2/sqft
    Source: Coldwell Banker Residential Brokerage - Briarcliff Office #4734115 Report a problem
    7/31/2017Listed for rent$2,600$2/sqft
    Source: Coldwell Banker Residential Brokerage - Briarcliff Office #4734115 Report a problem
    3/14/2009Listing removed$397,000$302/sqft
    Source: NCI #2837686 Report a problem
    12/21/2008Listed for sale$397,000$302/sqft
    Source: NCI #2837686 Report a problem

    Public tax history

    YearProperty taxesTax assessment
    2025-- $6,440
    2024-- $6,440
    2023-- $6,440
    2022-- $6,440
    2021-- $6,440
    2020-- $6,440
    2019-- $6,440
    2018-- $6,440
    2017-- $6,440
    2016-- $6,440
    2015$3,164 $6,440
    2014$3,164 $6,440
    2013$3,164 $6,440 -8%
    2012-- $7,000
    2011-- $7,000
    2010-- $7,000
    2009-- $7,000
    2008-- $7,000
    2007-- $7,000
    2006-- $7,000

    Find assessor info on the county website

    Neighborhood: 10566

    Nearby schools

    GreatSchools rating
    Schools provided by the listing agent
    • Elementary: Woodside Community School
    • Middle: Peekskill Middle School
    • High: Peekskill High School

    Source: OneKey® MLS as distributed by MLS GRID. This data may not be complete. We recommend contacting the local school district to confirm school assignments for this home.