Skip main navigation
Sold
  • $292,000

    213 Roane Dr, Hampton, VA 23669

    3beds
    1,435sqft
    Single Family Residence
    Built in 1952
    8,276.4 Square Feet Lot
    $297,900 Zestimate®
    $203/sqft
    $2,072 Estimated rent

    Home value

    $297,900

    $262,000 - $340,000

    $2,072/mo

    Zestimate® history
    Loading
    Loading...

    Owner options

    List your home for rent

    $2,072/mo

    Rent Zestimate®

    Find your next renter with Zillow Rental Manager. Plus, with online applications, you can quickly screen prospective tenants – for free.

    Learn more

    $2,072/mo

    Rent Zestimate®

    Refinance and save

    $1,758/mo

    Est. payment

    Refinancing to a lower rate could help reduce your monthly payments and save thousands over the life of the loan.

    See today's rates

    $1,758/mo

    Est. payment

    Explore your selling options

    Work with a Zillow partner agent

    Leverage their expertise and Zillow's premium Showcase listings to get your home seen by more buyers.

    Get started

    List with your own agent

    Get your home in front of millions of buyers by listing it on Zillow.

    Learn how to do it

    Sell it yourself

    Take full control of how buyers see your home on Zillow by listing For Sale by Owner (FSBO).

    List your home

    What's special

    Move-in readyDetached two car garageGranite countertopsDurable lvp flooringBeautifully renovated mid-century gemAmple storagePrimary suite
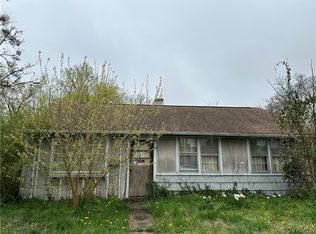
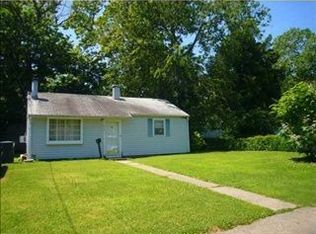
    Welcome home to 213 Roane Drive! This beautifully renovated mid-century gem, originally built in 1952, was full renovated in 2019 to blend modern comfort with timeless charm. Offering 3 bedrooms and 2 full baths across 1,435 sq ft, this home is truly move-in ready. The primary suite is a spacious retreat with a dual-sink vanity, linen closet, and shower. Additional bedrooms are nicely sized and versatile for family, guests, or a home office. The kitchen features granite countertops, white cabinetry, ample storage, and durable LVP flooring throughout. The laundry room is conveniently located just off the kitchen for everyday ease. Outside, enjoy a detached two car garage plus a back deck with awning for shade, perfect for entertaining or relaxing.

    Zillow last checked:

    Listing updated:

    Listed by:

    Helen Williams,

    RE/MAX Peninsula 757-345-3573

    Bought with:

    Brittany Stellute

    Long & Foster Real Estate Inc.

    Source: REIN Inc.,MLS#: 10598875MLS Logo

    Facts & features

    Interior

    Bedrooms & bathrooms
    • Bedrooms: 3
    • Bathrooms: 2
    • Full bathrooms: 2
    Primary bedroom
    • Level: First
    Heating
    • Forced Air, Heat Pump
    Cooling
    • Central Air
    Appliances
    • Included: Dishwasher, Microwave, Electric Range, Refrigerator, Electric Water Heater
    • Laundry: Dryer Hookup, Washer Hookup
    Features
    • Primary Sink-Double, Ceiling Fan(s)
    • Flooring: Carpet, Laminate/LVP
    • Basement: Crawl Space
    • Attic: Pull Down Stairs
    • Has fireplace: No
    Interior area
    • Total interior livable area: 1,435 sqft

    Property

    Parking
    • Total spaces: 2
    • Parking features: Garage Det 2 Car, Driveway, On Street
    • Garage spaces: 2
    • Has uncovered spaces: Yes
    Features
    • Levels: One
    • Stories: 1
    • Patio & porch: Deck
    • Pool features: None
    • Fencing: Back Yard,Privacy,Wood,Fenced
    • Waterfront features: Not Waterfront
    • Frontage length: 60
    Lot
    • Size: 8,276 sqft
    Details
    • Parcel number: 8002096
    • Zoning: R11

    Construction

    Type & style
    • Home type: SingleFamily
    • Architectural style: Ranch
    • Property subtype: Single Family Residence
    Materials
    • Vinyl Siding
    • Roof: Composition
    Condition
    • New construction: No
    • Year built: 1952

    Utilities & green energy

    • Sewer: City/County
    • Water: City/County

    Community & neighborhood

    Location
    • Region: Hampton
    • Subdivision: Fairview Farms

    HOA & financial

    HOA
    • Has HOA: No

    Price history

    Price history is unavailable.

    Public tax history

    YearProperty taxesTax assessment
    2025$3,132 +3.1%$265,400 +4.2%
    2024$3,036 +23.1%$254,800 +27.4%
    2023$2,466 +10.4%$200,000 +16.6%
    2022$2,234 +42.8%$171,600 +4.1%
    2021$1,564 $164,900 +40.2%
    2020$1,564 $117,600
    2019$1,564 +0.1%$117,600 -0.8%
    2018$1,563 $118,500
    2017$1,563 +41.5%--
    2016$1,105 --
    2015$1,105 --
    2014$1,105 $78,600
    2013-- --
    2012-- --
    2011-- --
    2010-- --
    2009-- --
    2008-- --
    2007-- --
    2006-- --
    2005-- --
    2004-- --
    2003-- --
    2002-- $58,800 +2.8%
    2001-- $57,200

    Find assessor info on the county website

    Neighborhood: North King St

    Nearby schools

    GreatSchools rating
    Schools provided by the listing agent
    • Elementary: Mary S. Peake Elementary
    • Middle: C. Alton Lindsay Middle
    • High: Hampton

    Source: REIN Inc.. This data may not be complete. We recommend contacting the local school district to confirm school assignments for this home.

    Get pre-qualified for a loan
    At Zillow Home Loans, we can pre-qualify you in as little as 5 minutes with no impact to your credit score.

    An equal housing lender. NMLS #10287.

    Sell for more on Zillow
    Get a Zillow Showcase℠ listing at no additional cost and you could sell for .
    $297,900
    2% more
    +$5,958
    With Zillow Showcase(estimated)
    $303,858