Skip main navigation
Under contract
  • $160,000

    213 Robble Ave, Endicott, NY 13760

    3beds
    1,052sqft
    Loading
    Single Family Residence
    Built in 1924
    9,583 Square Feet Lot
    $-- Zestimate®
    $152/sqft
    $-- HOA

    What's special

    Deep fully fenced lotLots of storagePull-down atticAwesome space for entertainingIsland with eating space
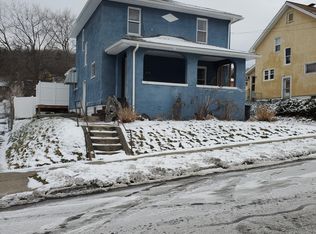
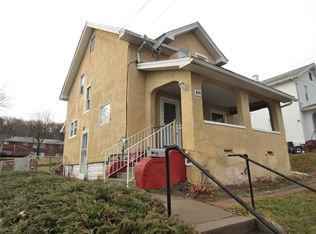
    OPEN HOUSE FRIDAY 7/31 4:00 to 6:00 at this Conveniently located 3 bed 1 1/2 bath home with deep, fully fenced lot and a 24 X 11 covered back deck. Awesome space for entertaining. Large rooms with lots of natural light. Kitchen has been updated and includes lots of storage and an island with eating space. Upstairs bathroom has been updated too. There is a pull-down attic, a full basement (with laundry and half bath), and a back yard shed for storage. Home has lots of charm with beautiful natural woodwork and trim throughout. Driveway with gate and extra parking space beyond it. This home has it all: charm, comfort, function, and convenience call your favorite real estate professional today for appt.
    37 days
    207
    7

    Likely to sell faster than

    Zillow last checked:

    Listing updated:

    Listed by:

    EXIT REALTY HOMEWARD BOUND 607-729-5500,

    Robert Frederick Graves

    Source: GBMLS,MLS#: 337169MLS LogoOriginating MLS: Greater Binghamton Association of REALTORS

      Facts & features

      Interior

      Bedrooms & bathrooms
      • Bedrooms: 3
      • Bathrooms: 2
      • Full bathrooms: 1
      • 1/2 bathrooms: 1
      Primary bedroom
      • Level: Second
      • Dimensions: 12 X 12
      Bedroom
      • Level: Second
      • Dimensions: 13 X 8
      Bedroom
      • Level: Second
      • Dimensions: 12 X 12
      Bathroom
      • Level: Second
      • Dimensions: 8 X 10
      Bathroom
      • Level: Basement
      • Dimensions: 6 X 4
      Dining room
      • Level: First
      • Dimensions: In Kitchen
      Kitchen
      • Level: First
      • Dimensions: 25 X 11
      Living room
      • Level: First
      • Dimensions: 24 X 12
      Heating
      • Baseboard
      Cooling
      • Ceiling Fan(s)
      Appliances
      • Included: Dryer, Dishwasher, Exhaust Fan, Electric Water Heater, Free-Standing Range, Microwave, Range, Refrigerator, Washer
      • Laundry: Washer Hookup, Dryer Hookup
      Features
      • Pull Down Attic Stairs
      • Flooring: Carpet, Hardwood, Vinyl
      • Doors: Storm Door(s)
      • Windows: Insulated Windows
      Interior area
      • Total interior livable area: 1,052 sqft
      • Finished area above ground: 1,028
      • Finished area below ground: 24

      Property

      Parking
      • Parking features: Driveway
      Features
      • Levels: Two
      • Stories: 2
      • Patio & porch: Covered, Deck, Porch
      • Exterior features: Deck, Porch, Shed
      • Fencing: Yard Fenced
      Lot
      • Size: 9,583 Square Feet
      • Dimensions: 50 x 196
      • Features: Sloped Down
      Details
      • Additional structures: Shed(s)
      • Parcel number: 03460114101800020050000000
      • Zoning: Residential
      • Zoning description: Residential

      Construction

      Type & style
      • Home type: SingleFamily
      • Architectural style: Two Story
      • Property subtype: Single Family Residence
      Materials
      • Hardboard
      • Foundation: Basement, Block
      Condition
      • Year built: 1924

      Utilities & green energy

      • Sewer: Public Sewer
      • Water: Public

      Community & HOA

      Community
      • Subdivision: Uri Harper Farm & Duncan Farm
      Location
      • Region: Endicott

      Financial & listing details

      • Price per square foot: $152/sqft
      • Tax assessed value: $3,400
      • Annual tax amount: $4,867
      • Date on market: 7/27/2026
      • Listing agreement: Exclusive Right To Sell
      • Inclusions: LIGHTING FIXTURE, SHADES/BLINDS ONLY, SHELVING-Builtin/affixed, SMOKE DETECTORS
      • Ownership: OWNER

        Estimated market value

        Not available

        Estimated sales range

        Not available

        Not available

        Price history

        DateEventPrice
        8/10/2026Contingent$160,000$152/sqft
        Source: GBMLS #337169 Report a problem
        7/27/2026Listed for sale$160,000-8.6%$152/sqft
        Source: GBMLS #337169 Report a problem
        6/15/2026Listing removed--
        Source: Owner Report a problem
        3/17/2026Listed for sale$175,000+157.4%$166/sqft
        Source: Owner Report a problem
        6/1/2016Sold$68,000-9.2%$65/sqft
        Source: GBMLS #200624 Report a problem
        3/14/2016Pending sale$74,900$71/sqft
        Source: CENTURY 21 Sbarra & Wells #200624 Report a problem
        11/30/2015Price change$74,900-6.3%$71/sqft
        Source: CENTURY 21 Sbarra & Wells #200624 Report a problem
        11/2/2015Price change$79,900-11.1%$76/sqft
        Source: CENTURY 21 Sbarra & Wells #200624 Report a problem
        7/29/2015Listed for sale$89,900-8.3%$85/sqft
        Source: CENTURY 21 Sbarra & Wells #200624 Report a problem
        8/30/2011Listing removed$98,000$93/sqft
        Source: Realty USA #178565 Report a problem
        3/3/2011Listed for sale$98,000$93/sqft
        Source: Realty USA #178565 Report a problem

        Public tax history

        YearProperty taxesTax assessment
        2025-- $3,400
        2024-- $3,400
        2023-- $3,400
        2022-- $3,400
        2021-- $3,400
        2020-- $3,400
        2019-- $3,400
        2018-- $3,400
        2017-- $3,400
        2016$1,122 $3,400
        2015$1,122 $3,400
        2014$1,122 $3,400
        2013-- $3,400
        2012-- $3,400
        2011-- $3,400
        2010-- $3,400
        2009-- $3,400
        2008-- $3,400
        2007-- $3,400
        2006-- $3,400
        2005-- $3,400
        2004-- $3,400
        2003-- $3,400
        2002-- $3,400
        2001-- $3,400 +9.7%
        2000-- $3,100
        Find assessor info on the county website

        Monthly payment

        Estimated monthly payment$1,822
        All calculations are estimates and provided by Zillow, Inc. for informational purposes only. Actual amounts may vary.
        HOA fees may include property taxes on listings classified as Co-Ops. Contact the listing agent and/or owner for fee details.
        See how much you could borrow to make a competitive offer.

        Climate risks

        Neighborhood: 13760

        Getting around

        42 / 100
        Car-Dependent
        27 / 100
        Somewhat Bikeable

        Nearby schools

        GreatSchools rating
        Schools provided by the listing agent
        • Elementary: George F. Johnson
        • District: Union Endicott

        Source: GBMLS. This data may not be complete. We recommend contacting the local school district to confirm school assignments for this home.

        A local agent can set up tours, give advice and negotiate with sellers.

        Browse local experts