Welcome to this turnkey ranch ready for its new owner. The home has been thoughtfully renovated over the past few years. Enjoy the peace of mind of moving in without needing to do a thing! With a little over 1300 sq ft of living space on the main level, this could be a great spot for new homeowners or downsizers. Walking into the home, you will be greeted by the newly done kitchen and flexible space for living or dining. Step down into another living space with a nicely refinished wood-burning fireplace. The back porch was also just redone for year-round use for just about whatever you'd like. The primary bedroom includes its own full bath along with a large walk-in closet. The second bedroom has the option for a home office, guests, or nursery. The basement offers a blank slate for opportunity to grow and add value to the home. New central AC, new split system (used in redone sunroom).
For sale
$399,900
213 Robin Lane, Cheshire, CT 06410
2beds
1,374sqft
Single Family Residence
Built in 1955
0.4 Acres Lot
$-- Zestimate®
$291/sqft
$-- HOA
What's special
- 3 days
- 1,420
- 121
Zillow last checked:
Listing updated:
Listed by:
Peter Onofrio (860)759-9918,
LAER Realty Partners 203-672-4499
Source: Smart MLS,MLS#: 24203775
Facts & features
Interior
Bedrooms & bathrooms
- Bedrooms: 2
- Bathrooms: 2
- Full bathrooms: 2
Primary bedroom
- Features: Full Bath
- Level: Main
Bedroom
- Level: Main
Bathroom
- Level: Main
Dining room
- Level: Main
Kitchen
- Level: Main
Living room
- Level: Main
Heating
- Forced Air, Natural Gas
Cooling
- Central Air, Ductless
Appliances
- Included: Oven/Range, Microwave, Refrigerator, Dishwasher, Washer, Dryer, Gas Water Heater, Water Heater
- Laundry: Lower Level
Features
- Basement: Full,Unfinished
- Attic: Crawl Space,Access Via Hatch
- Number of fireplaces: 1
Interior area
- Total structure area: 1,374
- Total interior livable area: 1,374 sqft
- Finished area above ground: 1,374
Property
Lot
- Size: 0.4 Acres
- Features: Level
Details
- Parcel number: 2339288
- Zoning: R-20
Construction
Type & style
- Home type: SingleFamily
- Architectural style: Ranch
- Property subtype: Single Family Residence
Materials
- Vinyl Siding
- Foundation: Concrete Perimeter
- Roof: Asphalt
Condition
- New construction: No
- Year built: 1955
Utilities & green energy
- Sewer: Public Sewer
- Water: Public
Community & HOA
HOA
- Has HOA: No
Location
- Region: Cheshire
Financial & listing details
- Price per square foot: $291/sqft
- Tax assessed value: $196,210
- Annual tax amount: $6,153
- Date on market: 9/2/2026
Estimated market value
Not available
Estimated sales range
Not available
Not available
Price history
| Date | Event | Price |
|---|---|---|
| 9/4/2026 | Listed for sale | $399,900+63.2%$291/sqft |
Source:  Smart MLS #24203775 Report a problem Smart MLS #24203775 Report a problem | ||
| 1/31/2022 | Sold | $245,000-2%$178/sqft |
Source: Smart MLS #170454971 Report a problem | ||
| 12/10/2021 | Contingent | $249,900$182/sqft |
Source: Smart MLS #170454971 Report a problem | ||
| 12/2/2021 | Listed for sale | $249,900$182/sqft |
Source: Smart MLS #170454971 Report a problem | ||
Public tax history
| Year | Property taxes | Tax assessment |
|---|---|---|
| 2025 | $5,835 +8.3% | $196,210 |
| 2024 | $5,388 +16.7% | $196,210 +49.2% |
| 2023 | $4,616 +2.2% | $131,550 |
| 2022 | $4,515 +1.8% | $131,550 |
| 2021 | $4,436 +1.5% | $131,550 |
| 2020 | $4,370 | $131,550 |
| 2019 | $4,370 +3.9% | $131,550 +2% |
| 2018 | $4,205 +2.1% | $128,910 |
| 2017 | $4,117 +4.1% | $128,910 |
| 2016 | $3,956 | $128,910 |
| 2015 | $3,956 +1.4% | $128,910 |
| 2014 | $3,900 -0.1% | $128,910 -8.9% |
| 2013 | $3,904 +1.3% | $141,460 |
| 2012 | $3,852 +1.4% | $141,460 |
| 2011 | $3,798 +1.3% | $141,460 |
| 2010 | $3,749 +1.7% | $141,460 |
| 2009 | $3,685 +2.9% | $141,460 +10.8% |
| 2008 | $3,580 +1.6% | $127,640 |
| 2007 | $3,523 +1.7% | $127,640 |
| 2006 | $3,465 +1.9% | $127,640 |
| 2005 | $3,402 +19.5% | $127,640 +44.5% |
| 2002 | $2,848 +10.9% | $88,310 -4.4% |
| 1997 | $2,569 | $92,400 |
Find assessor info on the county website
Monthly payment
Est. payment
Payment breakdown
Explore the cost of this home by adjusting the details. Changes won't be saved.Climate risks
Neighborhood: 06410

Similar homes

- $439,9003 bd2 ba1.6k sqft1338 Avon Boulevard, Cheshire, CT 06410For Sale

 MLS ID #24199826, Tiana Scott, William Raveis Real Estate. Smart MLS
 - $455,0003 bd1 ba1.7k sqft445 Lincoln Drive, Cheshire, CT 06410For Sale
 MLS ID #24203408, Lucy Cordero, KW Legacy Partners. Smart MLS
 - $484,9004 bd2 ba1.8k sqft72 Willow Street, Cheshire, CT 06410For Sale
 MLS ID #24203699, Roberta Havlick, William Raveis Real Estate. Smart MLS
 - $529,9002 bd3 ba1.8k sqft225 Timber Lane, Cheshire, CT 06410For Sale
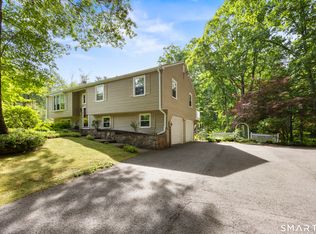 MLS ID #24203640, Sally A. Bowman, Berkshire Hathaway NE Prop.. Smart MLS
 - $449,9003 bd2 ba1.3k sqft137 Harrison Road, Cheshire, CT 06410For SaleMLS ID #24202606, Chad M. Glucksman, eXp Realty. Smart MLS
- $489,5003 bd2 ba1.5k sqft16 Deepwood Drive, Cheshire, CT 06410For SaleMLS ID #24182948, Lisa P. Rollins, Compass Connecticut, LLC. Smart MLS
- $435,0003 bd3 ba1.3k sqft448 Mixville Road, Cheshire, CT 06410For SaleMLS ID #24187185, Nick K. Prevost, William Raveis Real Estate. Smart MLS
- $369,9003 bd1 ba1.2k sqft63 Jodi Drive, Wallingford, CT 06492For SaleMLS ID #24204346, Sally A. Bowman, Berkshire Hathaway NE Prop.. Smart MLS
- $370,0002 bd2 ba1.3k sqft393 South Meriden Road, Cheshire, CT 06410For SaleMLS ID #24186242, Stacey Deangelis, Calcagni Real Estate. Smart MLS
- $450,0005 bd2 ba1.5k sqft110 Green Hill Lane, Cheshire, CT 06410For SaleMLS ID #24190599, Derek Greene, Derek Greene. Smart MLS
- $420,0003 bd2 ba1.7k sqft61 Oakland Road, Southington, CT 06489For SaleMLS ID #24203466, Louis Roy Evjen, Evjen Agency. Smart MLS
- $359,0004 bd2 ba1.7k sqft87 Sunburst Road, Naugatuck, CT 06770For SaleMLS ID #24204463, Linda A. Mayfield, RE/MAX RISE. Smart MLS
- $425,0003 bd1 ba1.2k sqft8 North Lane, Wallingford, CT 06492For SaleMLS ID #24184212, Javyn Roundtree, Roundtree Realty LLC. Smart MLS
- $397,9003 bd1 ba1.4k sqft6 Colonial Drive, Prospect, CT 06712For SaleMLS ID #24191784, Josephine Disantis, William Raveis Real Estate. Smart MLS
- $410,0004 bd2 ba1.8k sqft138 Red Robin Road, Naugatuck, CT 06770For SaleMLS ID #24202597, Derek Greene, Derek Greene. Smart MLS
