Skip main navigation
Closed
Street View
  • $685,000

    213 Rosemary Way, Mount Juliet, TN 37122

    4beds
    3,180sqft
    Single Family Residence, Residential
    Built in 2018
    8,276 Square Feet Lot
    $663,000 Zestimate®
    $215/sqft
    $3,038 Estimated rent

    Home value

    $663,000

    Estimated sales range

    Not available

    $3,038/mo

    Zestimate® history
    Loading
    Loading...

    Owner options

    List your home for rent

    $3,038/mo

    Rent Zestimate®

    Find your next renter with Zillow Rental Manager. Plus, with online applications, you can quickly screen prospective tenants – for free.

    Learn more

    $3,038/mo

    Rent Zestimate®

    Refinance and save

    $4,049/mo

    Est. payment

    Refinancing to a lower rate could help reduce your monthly payments and save thousands over the life of the loan.

    See today's rates

    $4,049/mo

    Est. payment

    Explore your selling options

    Work with a Zillow partner agent

    Leverage their expertise and Zillow's premium Showcase listings to get your home seen by more buyers.

    Get started

    List with your own agent

    Get your home in front of millions of buyers by listing it on Zillow.

    Learn how to do it

    Sell it yourself

    Take full control of how buyers see your home on Zillow by listing For Sale by Owner (FSBO).

    List your home

    What's special

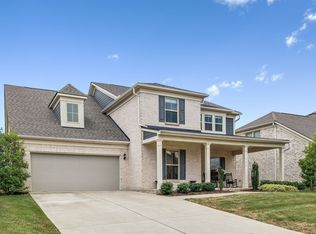
    Welcome to this stunning, upgraded corner-lot home — a former model showcasing every premium option and designer upgrade! Nestled in one of Wilson County’s most sought-after communities, this property offers unbeatable access to Providence Marketplace, top-rated schools, daycares, and convenient freeway connections for an easy commute. This is truly prime real estate in the heart of it all. Step inside to a bright, open floor plan that perfectly balances luxury and comfort. The main-level primary suite features a spacious walk-in shower, generous closet space, and a serene, spa-like ambiance. A private home office with elegant French doors provides the ideal space for remote work or quiet study. The gourmet kitchen is a chef’s dream — complete with quartz countertops, a gas cooktop, soft-close drawers, and custom painted cabinetry — all seamlessly connected to the great room, where coffered ceilings add classic architectural charm. Recent updates include brand-new carpet and fresh interior paint throughout. Additional highlights include a fenced backyard, smart irrigation system, and a well-appointed laundry room with built-in cabinetry, shelving, and utility sink plumbing. From the upscale finishes to the unbeatable location, this home is the definition of turnkey. Don’t miss your opportunity to own a beautifully upgraded, move-in-ready gem in one of Wilson County’s premier neighborhoods.

    Zillow last checked:

    Listing updated:

    Listed by:

    Santhosh Karupakula 615-239-7755,

    Zach Taylor Real Estate

    Bought with:

    Aruna Khadka, 359806

    Keller Williams Realty Mt. Juliet

    Source: RealTracs MLS as distributed by MLS GRID,MLS#: 2904686MLS Logo

    Facts & features

    Interior

    Bedrooms & bathrooms
    • Bedrooms: 4
    • Bathrooms: 4
    • Full bathrooms: 3
    • 1/2 bathrooms: 1
    • Main level bedrooms: 1
    Bedroom 4
    • Features: Walk-In Closet(s)
    • Level: Walk-In Closet(s)
    • Area: 120 Square Feet
    • Dimensions: 12x10
    Recreation room
    • Features: Other
    • Level: Other
    • Area: 450 Square Feet
    • Dimensions: 30x15
    Heating
    • Central, Natural Gas
    Cooling
    • Central Air
    Appliances
    • Included: Built-In Gas Oven, Cooktop, Gas Range, Dishwasher, Disposal, Microwave, Refrigerator
    • Laundry: Electric Dryer Hookup, Washer Hookup
    Features
    • High Speed Internet, Kitchen Island
    • Flooring: Carpet, Wood, Tile
    • Basement: None
    • Number of fireplaces: 1
    • Fireplace features: Gas
    Interior area
    • Total structure area: 3,180
    • Total interior livable area: 3,180 sqft
    • Finished area above ground: 3,180

    Property

    Parking
    • Total spaces: 6
    • Parking features: Garage Door Opener, Garage Faces Rear, Driveway
    • Attached garage spaces: 2
    • Uncovered spaces: 4
    Features
    • Levels: Two
    • Stories: 2
    • Patio & porch: Patio, Covered, Porch
    • Exterior features: Smart Irrigation
    • Pool features: Association
    • Fencing: Back Yard
    Lot
    • Size: 8,276 Square Feet
    • Dimensions: 36 x 149.27 IRR
    • Features: Corner Lot
    • Topography: Corner Lot
    Details
    • Parcel number: 096O A 01400 000
    • Special conditions: Standard
    • Other equipment: Irrigation System

    Construction

    Type & style
    • Home type: SingleFamily
    • Property subtype: Single Family Residence, Residential
    Materials
    • Brick
    • Roof: Asphalt
    Condition
    • New construction: No
    • Year built: 2018

    Utilities & green energy

    • Sewer: Public Sewer
    • Water: Public
    • Utilities for property: Natural Gas Available, Water Available, Cable Connected

    Community & HOA

    Community
    • Security: Carbon Monoxide Detector(s), Fire Alarm, Smoke Detector(s), Smart Camera(s)/Recording
    • Subdivision: Wynfield Ph1 Sec 1a
    HOA
    • Has HOA: Yes
    • Amenities included: Playground, Pool, Sidewalks, Trail(s)
    • Services included: Maintenance Grounds, Recreation Facilities
    • HOA fee: $150 monthly
    Location
    • Region: Mount Juliet

    Financial & listing details

    • Price per square foot: $215/sqft
    • Tax assessed value: $483,600
    • Annual tax amount: $2,441
    • Date on market: 6/5/2025

    Price history

    DateEventPrice
    8/8/2025Sold$685,000-3.5%$215/sqft
    Source: RealTracs MLS as distributed by MLS GRID #2904686 Report a problem
    7/14/2025Contingent$709,900$223/sqft
    Source: RealTracs MLS as distributed by MLS GRID #2904686 Report a problem
    6/6/2025Listed for sale$709,900+14.5%$223/sqft
    Source: RealTracs MLS as distributed by MLS GRID #2904686 Report a problem
    7/26/2022Sold$620,000$195/sqft
    Source: RealTracs MLS as distributed by MLS GRID #2398112 Report a problem
    6/19/2022Pending sale$620,000$195/sqft
    Source: RealTracs MLS as distributed by MLS GRID #2398112 Report a problem
    6/17/2022Listed for sale$620,000+40.6%$195/sqft
    Source: RealTracs MLS as distributed by MLS GRID #2398112 Report a problem
    7/18/2018Sold$440,835$139/sqft
    Source: Public Record Report a problem

    Public tax history

    YearProperty taxesTax assessment
    2025$2,658 +8.9%$120,900
    2024$2,441 $120,900
    2023$2,441 $120,900
    2022$2,441 $120,900
    2021-- $120,900 +16.1%
    2020$2,797 +6.6%$104,150
    2019$2,623 -6.2%$104,150
    2018$2,797 $104,150
    Find assessor info on the county website

    Neighborhood: 37122

    Nearby schools

    GreatSchools rating
    Schools provided by the listing agent
    • Elementary: Rutland Elementary
    • Middle: Gladeville Middle School
    • High: Wilson Central High School

    Source: RealTracs MLS as distributed by MLS GRID. This data may not be complete. We recommend contacting the local school district to confirm school assignments for this home.

    Get a cash offer in 3 minutes
    Find out how much your home could sell for in as little as 3 minutes with a no-obligation cash offer.
    Estimated market value
    $663,000
    Get a cash offer in 3 minutes
    Find out how much your home could sell for in as little as 3 minutes with a no-obligation cash offer.
    Estimated market value
    $663,000