Simply put—this house is a steal!!! Built in 2020, it has been fully customized by the Owners to the tune of over $137,000 in upgrades (itemized in the attachment to the listing). First, let’s talk about the lot the home sits on—an estate-sized lot of over 1/3 acre on one of the prettiest boulevards (with sidewalks, bike lanes and newer homes) in the popular deed-restricted community of Rotonda West, on the Cape Haze Peninsula. Located in an X flood zone, flood insurance, as in this case, is optional. This 3 bedroom/ 2 bath/ 3 car garage pool home features a high end, custom designed kitchen with ceiling-height cabinets and soft close cabinets and drawers, level-5 exotic granite countertops, Blanco siligranite double sink and veggie/prep sink, Delta touchless faucets, and upgraded stainless steel appliances, including a wall oven/microwave combination and induction cooktop. The bathrooms also have been upgraded and feature the same style cabinets, level-5 granite countertops, beautiful tile and Delta touchless faucets. Remote-controlled quiet-designed ceiling fans and light fixtures throughout the house have been upgraded during the build, and over $16,000 in window treatments and over $50,000 of furniture from Bacon’s Furniture and Design compliment the entire house. The house has an open floor plan and split bedrooms and also features ceramic plank flooring throughout; a central vacuum system, making cleaning a breeze; tray ceilings; and crown molding. Included are 3 large screen televisions--65” LG in the living room and 47” Samsung units in the guest bedrooms. Designed for comfort and safety, all windows and doors are impact; an electronic roll-down hurricane super max screen protects the lanai, and rear of the home; and the new 20’ x 40’ panoramic view, “no-seeum” screened pool cage was built to withstand 140 mph winds. The pool and lanai area give you outdoor living and entertaining at its finest. Extended the entire length of the home, the 12’ x 39’ lanai features beautiful paver stones, an outdoor kitchen with marine grade cabinetry, and outdoor shower. For optimal enjoyment and comfort, the lanai features over $15,000 in high end outdoor furniture from Bacon’s, including a propane fire pit for the occasional cooler evening. The gorgeous 15’ x 32’ saltwater heated pool features a large 6’ x 10’ sun shelf and adjoining whirlpool spa. The large backyard is fenced in and Areca palms along the rear of the property give you extra privacy. There is an irrigation system throughout. It just doesn’t get any better than this. Offered completely turnkey, this homes also comes with a paver stone driveway, insulated, impact-rated garage doors and ceiling, keyless entry pad, a 6.25kw dual fuel (gas or propane) emergency generator set with connection to the electric panel through manual transfer switch, a self-propelled “Ricoh” lawn mower, grass trimmer, leaf blower and a garage refrigerator. The home is wired for cable TV and Wi Fi, and the lawn and pool care contracts are paid until 01/2025 and 09/2025 respectively. You have easy access to Rt. 776, and can enjoy Rotonda’s 165-acre community park, 30-mile fresh water canal system, and excellent golf courses (5 golf courses in Rotonda West, alone), along with the area’s sparkling intercoastal waterways, beautiful Gulf of Mexico beaches, miles of walking and biking trails, tennis courts, restaurants, shopping, and world-class fishing. Just pack your clothes and toothbrush. You are home!!!
Sold for $579,000
$579,000
213 ROTONDA BOULEVARD N, ROTONDA WEST, FL 33947
3beds
1,662sqft
Single Family Residence
Built in 2020
0.37 Acres Lot
$518,400 Zestimate®
$348/sqft
$3,460 Estimated rent
Home value
$518,400
$492,000 - $550,000
$3,460/mo
Zestimate® history
Owner options
List your home for rent
$3,460/mo
Rent Zestimate®
Find your next renter with Zillow Rental Manager. Plus, with online applications, you can quickly screen prospective tenants – for free.
$3,460/mo
Rent Zestimate®
Refinance and save
$3,881/mo
Est. payment
Refinancing to a lower rate could help reduce your monthly payments and save thousands over the life of the loan.
$3,881/mo
Est. payment
Explore your selling options
Work with a Zillow partner agent
Leverage their expertise and Zillow's premium Showcase listings to get your home seen by more buyers.
Get startedList with your own agent
Get your home in front of millions of buyers by listing it on Zillow.
Learn how to do itSell it yourself
Take full control of how buyers see your home on Zillow by listing For Sale by Owner (FSBO).
List your homeWhat's special
Zillow last checked:
Listing updated:
Listed by:
Mary Ann Schmitt 941-475-5015,
TALL PINES REALTY 941-475-5015
Bought with:
Brad Tritschler, LLC, 637577
PREMIER SOTHEBYS INTL REALTY
Source: Stellar MLS,MLS#: D6137905 Originating MLS: Englewood
Originating MLS: Englewood
Facts & features
Interior
Bedrooms & bathrooms
- Bedrooms: 3
- Bathrooms: 2
- Full bathrooms: 2
Primary bedroom
- Features: Walk-In Closet(s)
- Level: First
Bedroom 2
- Features: Built-in Closet
- Level: First
Bedroom 3
- Features: Built-in Closet
- Level: First
Balcony porch lanai
- Level: First
Dining room
- Level: First
Kitchen
- Level: First
Living room
- Level: First
Heating
- Central, Heat Pump
Cooling
- Central Air
Appliances
- Included: Convection Oven, Cooktop, Dishwasher, Disposal, Dryer, Electric Water Heater, Ice Maker, Microwave, Refrigerator, Touchless Faucet, Washer
- Laundry: Electric Dryer Hookup, Inside, Laundry Room
Features
- Ceiling Fan(s), Central Vacuum, Crown Molding, High Ceilings, Open Floorplan, Solid Wood Cabinets, Split Bedroom, Stone Counters, Thermostat, Tray Ceiling(s), Walk-In Closet(s)
- Flooring: Ceramic Tile
- Doors: French Doors, Outdoor Kitchen, Outdoor Shower, Sliding Doors
- Windows: Drapes, Storm Window(s), Shades, Shutters, Window Treatments
- Has fireplace: No
Interior area
- Total structure area: 2,936
- Total interior livable area: 1,662 sqft
Property
Parking
- Total spaces: 3
- Parking features: Driveway, Garage Door Opener
- Attached garage spaces: 3
- Has uncovered spaces: Yes
- Details: Garage Dimensions: 29x21
Features
- Levels: One
- Stories: 1
- Patio & porch: Covered, Deck, Enclosed, Patio, Rear Porch, Screened
- Exterior features: Irrigation System, Lighting, Outdoor Kitchen, Outdoor Shower, Private Mailbox, Rain Gutters, Sidewalk
- Has private pool: Yes
- Pool features: Child Safety Fence, Chlorine Free, Deck, Gunite, Heated, In Ground, Lighting, Outside Bath Access, Salt Water, Screen Enclosure, Solar Cover
- Has spa: Yes
- Spa features: Heated, In Ground
- Fencing: Chain Link
- Has view: Yes
- View description: Park/Greenbelt, Pool
Lot
- Size: 0.37 Acres
- Dimensions: 80' x 200'
- Features: Oversized Lot, Sidewalk
- Residential vegetation: Trees/Landscaped
Details
- Additional structures: Outdoor Kitchen
- Parcel number: 412014430014
- Zoning: RSF5
- Special conditions: None
Construction
Type & style
- Home type: SingleFamily
- Architectural style: Florida
- Property subtype: Single Family Residence
Materials
- Block, Stucco
- Foundation: Slab
- Roof: Shingle
Condition
- Completed
- New construction: No
- Year built: 2020
Details
- Builder name: Walker Homes
Utilities & green energy
- Sewer: Public Sewer
- Water: Public
- Utilities for property: BB/HS Internet Available, Cable Connected, Electricity Connected, Public, Sewer Connected, Water Connected
Community & HOA
Community
- Features: Clubhouse, Deed Restrictions, Golf, Park, Playground, Sidewalks
- Security: Security System, Smoke Detector(s)
- Pet fee: $0 monthly
- Subdivision: ROTONDA WEST PINEHURST
HOA
- Has HOA: Yes
- Amenities included: Basketball Court, Clubhouse, Fence Restrictions, Park, Playground, Tennis Court(s), Trail(s)
- HOA fee: $16 monthly
- HOA name: Derrick Hedges
- HOA phone: 941-697-6788
Location
- Region: Rotonda West
Financial & listing details
- Price per square foot: $348/sqft
- Tax assessed value: $450,587
- Annual tax amount: $6,605
- Date on market: 8/27/2024
- Cumulative days on market: 1 day
- Listing terms: Cash,Conventional,FHA,VA Loan
- Ownership: Fee Simple
- Total actual rent: 0
- Electric utility on property: Yes
- Road surface type: Paved
Price history
| Date | Event | Price |
|---|---|---|
| 10/7/2024 | Sold | $579,000$348/sqft |
Source:  Stellar MLS #D6137905 Report a problem Stellar MLS #D6137905 Report a problem | ||
| 8/28/2024 | Pending sale | $579,000$348/sqft |
Source: Stellar MLS #D6137905 Report a problem | ||
| 8/27/2024 | Listed for sale | $579,000+1654.5%$348/sqft |
Source: Stellar MLS #D6137905 Report a problem | ||
| 3/24/2021 | Listing removed | -- |
Source: Owner Report a problem | ||
| 5/14/2019 | Sold | $33,000-5.4%$20/sqft |
Source: Public Record Report a problem | ||
| 4/19/2019 | Pending sale | $34,900$21/sqft |
Source: Owner Report a problem | ||
| 2/18/2019 | Listed for sale | $34,900+6.1%$21/sqft |
Source: Owner Report a problem | ||
| 11/14/2018 | Listing removed | $32,900$20/sqft |
Source: Owner Report a problem | ||
| 10/12/2018 | Pending sale | $32,900$20/sqft |
Source: Owner Report a problem | ||
| 8/29/2018 | Listed for sale | $32,900+17.5%$20/sqft |
Source: Owner Report a problem | ||
| 12/16/2017 | Sold | $28,000-14.9%$17/sqft |
Source: Public Record Report a problem | ||
| 11/29/2017 | Pending sale | $32,900$20/sqft |
Source: RE/MAX ALLIANCE GROUP #D5919261 Report a problem | ||
| 7/5/2017 | Listed for sale | $32,900$20/sqft |
Source: RE/MAX ALLIANCE GROUP #D5919261 Report a problem | ||
Public tax history
| Year | Property taxes | Tax assessment |
|---|---|---|
| 2025 | $4,025 -46% | $233,236 -37.5% |
| 2024 | $7,459 +12.9% | $373,271 +12.8% |
| 2023 | $6,606 +6.4% | $330,986 +7.3% |
| 2022 | $6,210 +7.7% | $308,488 +10% |
| 2021 | $5,764 +719.5% | $280,444 +1122% |
| 2020 | $703 +50% | $22,950 +25.9% |
| 2019 | $469 +6.3% | $18,233 +10% |
| 2018 | $441 +6.4% | $16,575 +8.3% |
| 2017 | $415 +108.5% | $15,300 +59.1% |
| 2016 | $199 +9.1% | $9,617 +10% |
| 2015 | $182 +9.9% | $8,743 +10% |
| 2014 | $166 +31.1% | $7,948 -15% |
| 2013 | $127 -21.2% | $9,350 -26.7% |
| 2012 | $161 -26% | $12,750 |
| 2011 | $217 -25.1% | $12,750 -23.9% |
| 2010 | $290 -15.4% | $16,745 -21.2% |
| 2009 | $343 | $21,250 |
Find assessor info on the county website
Neighborhood: 33947
Nearby homes
- $556,6003 bd-- ba2.1k sqft215 Rotonda Blvd N, Rotonda West, FL 33947Off Market

- $59,000-- bd-- ba-- sqft211 Rotonda Blvd N, Rotonda West, FL 33947Off Market
- $68,7000.367 Acres211 Rotonda Blvd N #33, Rotonda West, FL 33947Lot/Land
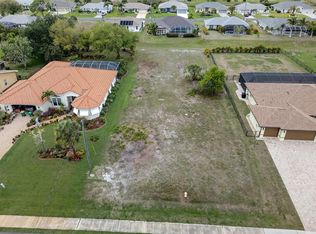
- $555,2003 bd3 ba2.4k sqft217 Rotonda Blvd N, Rotonda West, FL 33947Off Market

- $271,0003 bd2 ba2.3k sqft209 Rotonda Blvd N, Rotonda West, FL 33947Off Market
- $--2 bd2 ba1k sqft209 Rotonda Blvd N #A, Rotonda West, FL 33947Off Market
- $343,0003 bd2 ba1.3k sqft217 Mariner Ln, Rotonda West, FL 33947Sold
- $5003 bd3 ba2.2k sqft215 Mariner Ln, Rotonda West, FL 33947Sold
Nearby schools
GreatSchools rating
- 8/10Vineland Elementary SchoolGrades: PK-5Distance: 0.9 mi
- 7/10L. A. Ainger Middle SchoolGrades: 6-8Distance: 1.1 mi
- 5/10Lemon Bay High SchoolGrades: 9-12Distance: 3.9 mi
Schools provided by the listing agent
- Elementary: Vineland Elementary
- Middle: L.A. Ainger Middle
- High: Lemon Bay High
Source: Stellar MLS. This data may not be complete. We recommend contacting the local school district to confirm school assignments for this home.


Get pre-qualified for a loan
At Zillow Home Loans, we can pre-qualify you in as little as 5 minutes with no impact to your credit score.An equal housing lender. NMLS #10287.
Sell for more on Zillow
Get a Zillow Showcase℠ listing at no additional cost and you could sell for .
$518,400
2% more
+$10,368
With Zillow Showcase(estimated)
$528,768
- Florida
- Charlotte County
- Rotonda West
- 33947
- 213 ROTONDA BOULEVARD N
Nearby cities
Nearby zip codes
Other Rotonda West Topics
