Skip main navigation
Closed
  • $464,900

    213 ROYAL AVENUE, Edgar, WI 54426

    5beds
    3,408sqft
    Single Family Residence
    Built in 2014
    0.82 Acres Lot
    $-- Zestimate®
    $136/sqft
    $3,254 Estimated rent

    Home value

    Not available

    Estimated sales range

    Not available

    $3,254/mo

    Zestimate® history
    Loading
    Loading...

    Owner options

    List your home for rent

    $3,254/mo

    Rent Zestimate®

    Find your next renter with Zillow Rental Manager. Plus, with online applications, you can quickly screen prospective tenants – for free.

    Learn more

    $3,254/mo

    Rent Zestimate®

    Refinance and save

    $2,457/mo

    Est. payment

    Refinancing to a lower rate could help reduce your monthly payments and save thousands over the life of the loan.

    See today's rates

    $2,457/mo

    Est. payment

    Explore your selling options

    Work with a Zillow partner agent

    Leverage their expertise and Zillow's premium Showcase listings to get your home seen by more buyers.

    Get started

    List with your own agent

    Get your home in front of millions of buyers by listing it on Zillow.

    Learn how to do it

    Sell it yourself

    Take full control of how buyers see your home on Zillow by listing For Sale by Owner (FSBO).

    List your home

    What's special

    Epoxy floorOpen fieldNest thermostatImmaculately maintainedSpectrum internetTiled showerAttic access
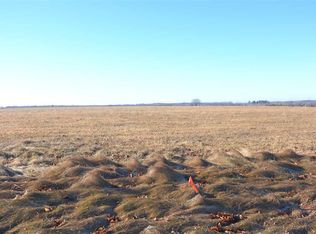
    Gorgeous move in ready ranch, immaculately maintained in a newer neighborhood just at the edge of town. This impressive home feels new with 5 Bedrooms, 3.5 Bathrooms and a 2+ car garage that is extra deep for additional space. This home feels better than new and was completed in 2014, situated on a double lot( .82 acres) that backs up to an open field with gorgeous country views. Spacious foyer entry and covered porch with open concept living room, dining room and kitchen with cathedral ceilings and 9ft ceilings throughout. Kitchen has ample cabinetry with spacious corner pantry and stainless steel appliances which are included. Appealing split bedroom design with the primary suite situated at the back of the property with large walk-in closet, gorgeous private bathroom with soaking tub and tiled shower and double vanity. Main floor laundry, powder room for guests and bedrooms 2 and 3 with full bathroom.,Full lower level completely finished with 9ft ceilings, spacious family room complete with wet bar, bedrooms 4 and 5 with 3rd full bathroom, workout room (gym equipment included) complete with closet and additional bonus room/office. Utility room has lots of space for storage. Garage is insulated and drywalled with drain, epoxy floor and sink with hot/cold water complete with garbage disposal and attic access with pull down stairs for extra storage. Off the dining room is a spacious 20x20 concrete patio that is partially covered where you will be able to enjoy entertaining and the outdoors with picturesque views. Luxury vinyl plank flooring throughout this home including the stairs for easy cleaning and durability. Public sewer/water, Spectrum Internet and home has a water softener that is owned and included along with all of the appliances being included. Home has a radon mitigation system installed, security system hookup, wifi operated garage door, Nest thermostat and home is equipped with smoke and carbon monoxide detectors. Quality and care throughout this home in the Edgar School District with a quiet country feel yet walking distance to town and park.

    Zillow last checked:

    Listing updated:

    Listed by:

    HARVEY SIERK REALTORS Phone:715-571-2706,

    RE/MAX EXCEL

    Bought with:

    Harvey Sierk Realtors

    Source: WIREX MLS,MLS#: 22233092MLS LogoOriginating MLS: Central WI Board of REALTORS

    Facts & features

    Interior

    Bedrooms & bathrooms
    • Bedrooms: 5
    • Bathrooms: 4
    • Full bathrooms: 3
    • 1/2 bathrooms: 1
    • Main level bedrooms: 3
    Primary bedroom
    • Level: Main
    • Area: 195
    • Dimensions: 15 x 13
    Bedroom 2
    • Level: Main
    • Area: 130
    • Dimensions: 13 x 10
    Bedroom 3
    • Level: Main
    • Area: 117
    • Dimensions: 13 x 9
    Bedroom 4
    • Level: Lower
    • Area: 126
    • Dimensions: 14 x 9
    Bedroom 5
    • Level: Lower
    • Area: 104
    • Dimensions: 13 x 8
    Bathroom
    • Features: Master Bedroom Bath, Whirlpool
    Dining room
    • Level: Main
    • Area: 120
    • Dimensions: 15 x 8
    Family room
    • Level: Lower
    • Area: 540
    • Dimensions: 27 x 20
    Kitchen
    • Level: Main
    • Area: 182
    • Dimensions: 14 x 13
    Living room
    • Level: Main
    • Area: 195
    • Dimensions: 15 x 13
    Heating
    • Natural Gas, Forced Air
    Cooling
    • Central Air
    Appliances
    • Included: Refrigerator, Range/Oven, Dishwasher, Microwave, Washer, Dryer, Water Softener
    Features
    • Ceiling Fan(s), Cathedral/vaulted ceiling, Wet Bar, Walk-In Closet(s), High Speed Internet
    • Flooring: Vinyl
    • Basement: Finished,Full,Radon Mitigation System,Concrete
    Interior area
    • Total structure area: 3,408
    • Total interior livable area: 3,408 sqft
    • Finished area above ground: 1,704
    • Finished area below ground: 1,704

    Property

    Parking
    • Total spaces: 2
    • Parking features: 2 Car, Attached, Garage Door Opener
    • Attached garage spaces: 2
    Features
    • Levels: One
    • Stories: 1
    • Patio & porch: Patio
    • Has spa: Yes
    • Spa features: Bath
    Lot
    • Size: 0.82 Acres
    • Dimensions: 200 x 180
    Details
    • Parcel number: 12128041311064
    • Zoning: Residential
    • Special conditions: Arms Length

    Construction

    Type & style
    • Home type: SingleFamily
    • Architectural style: Ranch
    • Property subtype: Single Family Residence
    Materials
    • Other
    • Roof: Shingle
    Condition
    • 6-10 Years
    • New construction: No
    • Year built: 2014

    Utilities & green energy

    • Sewer: Public Sewer
    • Water: Public
    • Utilities for property: Cable Available

    Community & neighborhood

    Security
    • Security features: Smoke Detector(s)
    Location
    • Region: Edgar
    • Subdivision: Royal Estates
    • Municipality: Edgar

    Other

    Other facts
    • Listing terms: Arms Length Sale

    Price history

    DateEventPrice
    9/8/2023Sold$464,900$136/sqft
    Source: WIREX MLS #22233092 Report a problem
    7/25/2023Contingent$464,900$136/sqft
    Source: WIREX MLS #22233092 Report a problem
    7/21/2023Listed for sale$464,900+11.9%$136/sqft
    Source: WIREX MLS #22233092 Report a problem
    2/17/2023Sold$415,375-5.6%$122/sqft
    Source: WIREX MLS #22205663 Report a problem
    1/30/2023Pending sale$439,900$129/sqft
    Source: WIREX MLS #22205663 Report a problem
    11/25/2022Price change$439,900-2.2%$129/sqft
    Source: WIREX MLS #22205663 Report a problem
    11/22/2022Listed for sale$449,900+1699.6%$132/sqft
    Source: WIREX MLS #22205663 Report a problem
    10/2/2013Sold$25,000-25.4%$7/sqft
    Source: Agent Provided Report a problem
    7/5/2013Listed for sale$33,500$10/sqft
    Source: First Weber Group #1304498 Report a problem

    Public tax history

    YearProperty taxesTax assessment
    2017$4,860 +13.7%$233,500 +11%
    2016$4,274 +5.3%$210,400 +1.4%
    2015$4,059 +718.4%$207,400 +694.6%
    2014$496 +85.4%$26,100 +99.2%
    2013$267 +0.8%$13,100
    2012$265 -2%$13,100
    2011$271 +4.7%$13,100
    2010$258 +2.4%$13,100
    2009$252 +3.1%$13,100
    2008$245 +1.4%$13,100
    2007$241 $13,100

    Find assessor info on the county website

    Neighborhood: 54426

    Nearby schools

    GreatSchools rating
    Schools provided by the listing agent
    • Elementary: Edgar
    • Middle: Edgar
    • High: Edgar
    • District: Edgar

    Source: WIREX MLS. This data may not be complete. We recommend contacting the local school district to confirm school assignments for this home.

    Get pre-qualified for a loan
    At Zillow Home Loans, we can pre-qualify you in as little as 5 minutes with no impact to your credit score.

    An equal housing lender. NMLS #10287.