Skip main navigation
For sale
  • Price cut: $10K (6/25)
    $319,000

    213 Russell Street, Beaufort, NC 28516

    3beds
    1,500sqft
    : 
    Loading
    Get pre-qualified
    Single Family Residence
    Built in 1967
    0.45 Acres Lot
    $313,600 Zestimate®
    $213/sqft
    $-- HOA

    What's special

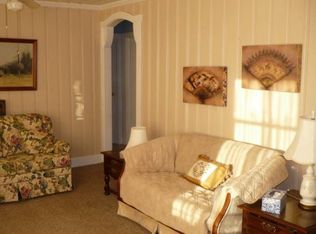
    Completely updated and move-in ready, this 3 bedroom, 1 bath home has been thoughtfully improved throughout with modern finishes and functional upgrades. Enjoy new LVP flooring spanning the entire home, along with freshly painted walls and ceilings in a soft, neutral palette. The interior has been enhanced with updated lighting fixtures, new interior doors and trim, and a redesigned main bedroom closet for added storage. The laundry area has been upgraded with drywall replacing original paneling, and a new back door provides convenient access. The bathroom features a new vanity and lighting, while additional improvements include a new hot water heater and updated interior stairs. The exterior has been refreshed with painted brick and shutters, offering strong curb appeal. The kitchen comes equipped with a full appliance package, including refrigerator, stove, microwave, and dishwasher. With extensive updates already completed, this home is ready for its next owner to enjoy with peace of mind.
    98 days
    |
    1,219
    |
    82
    |

    Zillow last checked:

    Listing updated:

    Listed by:

    Brittany Wheatly 252-241-7080,

    Wheatly and Combs Premier Properties,

    Eden Combs,

    Wheatly and Combs Premier Properties

    Source: Hive MLS,MLS#: 100566346MLS LogoOriginating MLS: Carteret County Association of Realtors

    Loading...

      Facts & features

      Interior

      Bedrooms & bathrooms
      • Bedrooms: 3
      • Bathrooms: 1
      • Full bathrooms: 1
      Rooms
      • Room types: Master Bedroom, Bedroom 2, Bedroom 3, Living Room, Great Room, Laundry
      Heating
      • Electric, Heat Pump
      Cooling
      • Central Air
      Appliances
      • Included: Electric Oven, Built-In Microwave, Refrigerator, Dishwasher
      Features
      • Master Downstairs, High Ceilings, Hot Tub
      • Flooring: LVT/LVP
      • Basement: Crawl Space
      Interior area
      • Total structure area: 1,500
      • Total interior livable area: 1,500 sqft

      Property

      Parking
      • Total spaces: 2
      • Parking features: On Site, Paved
      • Garage spaces: 2
      Features
      • Levels: One
      • Patio & porch: Deck, Porch, Screened
      • Fencing: None
      • Has view: Yes
      • View description: See Remarks
      • Frontage type: See Remarks
      Lot
      • Size: 0.45 Acres
      • Dimensions: 100 x 200 x 100 x 200
      Details
      • Parcel number: 730704531558000
      • Zoning: Residential
      • Special conditions: Standard

      Construction

      Type & style
      • Home type: SingleFamily
      • Property subtype: Single Family Residence
      Materials
      • Brick, Wood Frame
      • Foundation: Brick/Mortar
      • Roof: Shingle,Composition
      Condition
      • New construction: No
      • Year built: 1967

      Utilities & green energy

      • Sewer: Septic Tank
      • Water: Public
      • Utilities for property: Water Available

      Community & HOA

      Community
      • Subdivision: Not In Subdivision
      HOA
      • Has HOA: No
      Location
      • Region: Beaufort

      Financial & listing details

      • Price per square foot: $213/sqft
      • Tax assessed value: $136,341
      • Annual tax amount: $779
      • Date on market: 4/10/2026
      • Cumulative days on market: 98 days
      • Listing agreement: Exclusive Right To Sell
      • Listing terms: Cash,Conventional,VA Loan
      • Road surface type: Paved

        Estimated market value

        $313,600

        $298,000 - $329,000

        $1,862/mo

        Price history

        DateEventPrice
        6/25/2026Price change$319,000-3%$213/sqft
        Source: Hive MLS #100566346 Report a problem
        5/27/2026Price change$329,000-5.7%$219/sqft
        Source: Hive MLS #100566346 Report a problem
        4/23/2026Price change$349,000-2.8%$233/sqft
        Source: Hive MLS #100566346 Report a problem
        4/10/2026Listed for sale$359,000+111.2%$239/sqft
        Source: Hive MLS #100566346 Report a problem
        11/17/2025Sold$170,000-10.5%$113/sqft
        Source: Hive MLS #100489136 Report a problem
        10/14/2025Contingent$190,000$127/sqft
        Source: Hive MLS #100489136 Report a problem
        10/1/2025Price change$190,000-13.6%$127/sqft
        Source: Hive MLS #100489136 Report a problem
        8/30/2025Listed for sale$220,000$147/sqft
        Source: Hive MLS #100489136 Report a problem
        8/15/2025Contingent$220,000$147/sqft
        Source: Hive MLS #100489136 Report a problem
        6/23/2025Price change$220,000-6.4%$147/sqft
        Source: Hive MLS #100489136 Report a problem
        6/5/2025Price change$235,000-6%$157/sqft
        Source: Hive MLS #100489136 Report a problem
        4/13/2025Price change$249,900-3.9%$167/sqft
        Source: Hive MLS #100489136 Report a problem
        2/15/2025Listed for sale$260,000$173/sqft
        Source: Hive MLS #100489136 Report a problem

        Public tax history

        YearProperty taxesTax assessment
        2024$780 -8.7%$136,341
        2023$854 +1.6%$136,341
        2022$840 0%$136,341 +6.8%
        2021$840 -4.8%$127,646 -6.4%
        2020$882 +4.4%$136,341 -0.1%
        2019$845 $136,411
        2017$845 +2.1%$136,411
        2016$828 $136,411
        2015$828 +1.7%$136,411 +13.7%
        2014$814 $119,985
        2013-- $119,985
        2012-- --
        2011-- --
        2010-- $161,508
        2009-- $161,508
        Find assessor info on the county website

        Monthly payment

        Est. payment

        Payment breakdown

        Explore the cost of this home by adjusting the details. Changes won't be saved.
        All calculations are estimates and provided by Zillow, Inc. for informational purposes only. Actual amounts may vary.
        HOA fees may include property taxes on listings classified as Co-Ops. Contact the listing agent and/or owner for fee details.
        Mortgage interest rates are dependent on a number of factors, including credit score, down payment, and repayment length. Interest rate data provided by Zillow Group Marketplace, Inc. as of 1/1/1970 from various mortgage lenders with which we have lead or other similar arrangements; the Estimated Payment is an average of those rates.
        See how much you could borrow to make a competitive offer.

        Climate risks

        Neighborhood: 28516

        Getting around

        0 / 100
        Car-Dependent
        32 / 100
        Somewhat Bikeable

        Nearby schools

        GreatSchools rating
        Schools provided by the listing agent
        • Elementary: Beaufort
        • Middle: Beaufort
        • High: East Carteret

        Source: Hive MLS. This data may not be complete. We recommend contacting the local school district to confirm school assignments for this home.

        A local agent can set up tours, give advice and negotiate with sellers.

        A local lender can help you make sure your offer is ready when you are.

        Browse local experts

        Similar homes