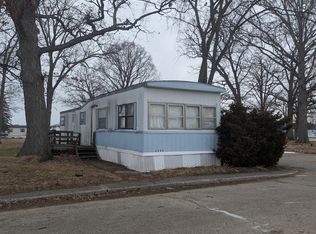
Calling all visionaries, flippers, and ambitious homeowners! This 3-bedroom, 1-bath home is ready for its next chapter — and it could be yours. If you've been looking for a project with serious upside, this is the one. Step inside and imagine the possibilities! The spacious living room and dedicated dining room offer a great layout to work with, while the full basement provides additional storage or future finishing potential. Outside, you'll find a 1-car detached garage and yard space ready to be refreshed and reimagined. Yes — this home will need a full remodel. But with the right vision and updates, it has the potential to shine bright again. Whether you're an investor looking for your next flip, a landlord building your portfolio, or a buyer ready to create your dream home from the ground up, this property is packed with opportunity. Bring your tools, your creativity, and your plans — and turn this diamond in the rough into something truly special. Opportunities like this don't last long!
Pending
$7,900
213 S 12th St, Saginaw, MI 48601
3beds
1,275sqft
Single Family Residence
Built in 1930
6,098 Square Feet Lot
$-- Zestimate®
$6/sqft
$-- HOA
What's special
- 78 days
- 67
- 1
Zillow last checked:
Listed by:
Coty Lewis Group Team,
NextHome Greater Tri-Cities 989-239-7545
Source: NextHome,MLS#: 50217079
Facts & features
Interior
Bedrooms & bathrooms
- Bedrooms: 3
- Bathrooms: 1
- Full bathrooms: 1
Features
- Has basement: No
Interior area
- Total structure area: 1,275
- Total interior livable area: 1,275 sqft
Property
Lot
- Size: 6,098 Square Feet
Details
- Parcel number: 90500266000000
Construction
Type & style
- Home type: SingleFamily
- Property subtype: Single Family Residence
Condition
- Year built: 1930
Community & HOA
Location
- Region: Saginaw
Financial & listing details
- Price per square foot: $6/sqft
- Tax assessed value: $22,200
- Annual tax amount: $868
- Date on market: 8/2/2026
- Lease term: Contact For Details
Estimated market value
Not available
Estimated sales range
Not available
$1,086/mo
Price history
| Date | Event | Price |
|---|---|---|
| 10/2/2026 | Sold | $4,000-49.4%$3/sqft |
Source:  Realcomp II #61050221111 Report a problem Realcomp II #61050221111 Report a problem | ||
| 9/21/2026 | Pending sale | $7,900$6/sqft |
Source:  MiRealSource #50221111 Report a problem MiRealSource #50221111 Report a problem | ||
| 9/8/2026 | Listed for sale | $7,900$6/sqft |
Source: MiRealSource #50221111 Report a problem | ||
| 9/3/2026 | Listing removed | $7,900$6/sqft |
Source: Realcomp II #61050217079 Report a problem | ||
| 8/13/2026 | Price change | $7,900-11.2%$6/sqft |
Source: MiRealSource #50217079 Report a problem | ||
| 8/3/2026 | Listed for sale | $8,900$7/sqft |
Source: MiRealSource #50217079 Report a problem | ||
| 8/3/2026 | Listing removed | $8,900$7/sqft |
Source: Realcomp II #61050213656 Report a problem | ||
| 7/2/2026 | Listed for sale | $8,900$7/sqft |
Source: MiRealSource #50213656 Report a problem | ||
| 6/29/2026 | Listing removed | $8,900$7/sqft |
Source:  NextHome #50209104 Report a problem NextHome #50209104 Report a problem | ||
| 4/13/2026 | Price change | $8,900-10.1%$7/sqft |
Source: MiRealSource #50200399 Report a problem | ||
| 2/28/2026 | Listed for sale | $9,900+65%$8/sqft |
Source: MiRealSource #50200399 Report a problem | ||
| 10/11/2025 | Listing removed | $6,000$5/sqft |
Source: Realcomp II #61050174541 Report a problem | ||
| 8/2/2025 | Price change | $6,000-14.3%$5/sqft |
Source: MiRealSource #50174541 Report a problem | ||
| 7/21/2025 | Listed for sale | $7,000$5/sqft |
Source: MiRealSource #50174541 Report a problem | ||
| 6/25/2025 | Pending sale | $7,000$5/sqft |
Source: MiRealSource #50174541 Report a problem | ||
| 5/13/2025 | Listed for sale | $7,000+2.9%$5/sqft |
Source: MiRealSource #50174541 Report a problem | ||
| 6/18/2019 | Listing removed | $6,800$5/sqft |
Source: RE/MAX New Image #31367258 Report a problem | ||
| 7/14/2018 | Listed for sale | $6,800$5/sqft |
Source: RE/MAX New Image #31353728 Report a problem | ||
| 3/18/2018 | Listing removed | $6,800$5/sqft |
Source: RE/MAX New Image #31336987 Report a problem | ||
| 2/27/2018 | Listed for sale | $6,800$5/sqft |
Source: RE/MAX New Image #31336987 Report a problem | ||
Public tax history
| Year | Property taxes | Tax assessment |
|---|---|---|
| 2026 | $868 +2.7% | $11,100 -10.5% |
| 2025 | $845 | $12,400 +9.7% |
| 2024 | -- | $11,300 |
| 2023 | -- | -- |
| 2022 | -- | -- |
| 2021 | -- | -- |
| 2020 | -- | -- |
| 2018 | $593 | $6,910 +5.5% |
| 2017 | -- | $6,550 +5.6% |
| 2016 | -- | $6,200 +11.6% |
| 2014 | $357 | $5,554 -1.9% |
| 2013 | -- | $5,664 -4.7% |
| 2012 | -- | $5,941 -5.6% |
| 2011 | $343 | $6,292 -1.4% |
| 2010 | -- | $6,381 -44.4% |
| 2009 | -- | $11,475 -4% |
| 2008 | $620 | $11,953 -2% |
| 2007 | -- | $12,197 |
| 2006 | -- | $12,197 |
| 2005 | -- | $12,197 +30% |
| 2003 | -- | $9,382 +16% |
| 2002 | -- | $8,088 |
| 2001 | -- | $8,088 +8% |
| 2000 | -- | $7,489 |
Find assessor info on the county website
Monthly payment
Est. payment