Unleash the potential of this delightful Craftsman home & restore it to its original splendor! Boasting classic charm w/ character-rich details, abundant built-ins, & large front windows that flood the space w/ natural light. Featuring 3 bedrooms, 1 bath & a versatile office or flex space upstairs. With 1,275 sf of living space, plus a 572 sf unfinished basement & a 418 sf detached garage, there’s plenty of room to create & customize. Situated on a desirable 5,000 sq. ft. corner lot, the property also features a flat, fenced backyard. Ideally located near freeways, bus lines, schools, shopping & restaurants – offering a walkable lifestyle. This is an estate sale, offered AS-IS – a fantastic opportunity to bring your vision to life!
Sold
Listed by: Skyline Properties, Inc. • Debra Glenn • 253-279-8402
Bought with: Marketplace Sotheby's Intl Rty
$360,000
213 S 47th Street, Tacoma, WA 98408
3beds
1,847sqft
Single Family Residence
Built in 1924
5,000 Square Feet Lot
$359,600 Zestimate®
$195/sqft
$2,495 Estimated rent
Home value
$359,600
$334,000 - $388,000
$2,495/mo
Zestimate® history
Owner options
List your home for rent
$2,495/mo
Rent Zestimate®
Find your next renter with Zillow Rental Manager. Plus, with online applications, you can quickly screen prospective tenants – for free.
$2,495/mo
Rent Zestimate®
Refinance and save
$2,348/mo
Est. payment
Refinancing to a lower rate could help reduce your monthly payments and save thousands over the life of the loan.
$2,348/mo
Est. payment
Explore your selling options
Work with a Zillow partner agent
Leverage their expertise and Zillow's premium Showcase listings to get your home seen by more buyers.
Get startedList with your own agent
Get your home in front of millions of buyers by listing it on Zillow.
Learn how to do itSell it yourself
Take full control of how buyers see your home on Zillow by listing For Sale by Owner (FSBO).
List your homeWhat's special
Natural lightDetached garageUnfinished basementAbundant built-insCorner lotLarge front windowsFlat fenced backyard
Zillow last checked:
Listing updated:
Offers reviewed: Feb 24
Listed by:
Debra Glenn 253-279-8402 debiglenn23@yahoo.com,
Skyline Properties, Inc.
Bought with:
Carla Moreno Montgomery, 131898
Marketplace Sotheby's Intl Rty
Source: NWMLS as distributed by MLS GRID,MLS#: 2334427
Facts & features
Interior
Bedrooms & bathrooms
- Bedrooms: 3
- Bathrooms: 1
- Full bathrooms: 1
- Main level bathrooms: 1
- Main level bedrooms: 1
Bedroom
- Level: Second
Bedroom
- Level: Second
Bedroom
- Level: Main
Bathroom full
- Level: Main
Den office
- Level: Second
Dining room
- Level: Main
Entry hall
- Level: Main
Kitchen with eating space
- Level: Main
Living room
- Level: Main
Utility room
- Level: Lower
Heating
- Forced Air, Natural Gas
Cooling
- None
Appliances
- Included: Dryer(s), Refrigerator(s), Stove(s)/Range(s), Washer(s), Water Heater: Gas, Water Heater Location: Basement
Features
- Dining Room
- Flooring: Hardwood, Vinyl, Carpet
- Basement: Unfinished
- Has fireplace: No
Interior area
- Total structure area: 1,847
- Total interior livable area: 1,847 sqft
Property
Parking
- Total spaces: 2
- Parking features: Detached Garage, Off Street
- Garage spaces: 2
Features
- Entry location: Main
- Patio & porch: Dining Room, Hardwood, Wall to Wall Carpet, Water Heater
- Has view: Yes
- View description: Territorial
Lot
- Size: 5,000 Square Feet
- Features: Corner Lot, Paved, Sidewalk, Cable TV, Fenced-Partially, Gas Available, High Speed Internet
- Topography: Partial Slope
- Residential vegetation: Fruit Trees, Garden Space
Details
- Parcel number: 7470025030
- Zoning description: Jurisdiction: City
- Special conditions: Standard
- Other equipment: Leased Equipment: None
Construction
Type & style
- Home type: SingleFamily
- Architectural style: Craftsman,1 1/2 Stry w/Bsmt
- Property subtype: Single Family Residence
Materials
- Wood Products
- Foundation: Poured Concrete, Slab
- Roof: Composition
Condition
- Fair
- Year built: 1924
- Major remodel year: 1966
Utilities & green energy
- Electric: Company: Tacoma Public Utilities
- Sewer: Sewer Connected, Company: Tacoma Public Utilities
- Water: Public, Company: Tacoma Public Utilities
Community & HOA
Community
- Subdivision: Se Tacoma
HOA
- HOA phone: 253-279-8402
Location
- Region: Tacoma
Financial & listing details
- Price per square foot: $195/sqft
- Tax assessed value: $342,900
- Annual tax amount: $3,710
- Offers reviewed: 02/24/2025
- Date on market: 2/20/2025
- Listing terms: Conventional,Rehab Loan
- Inclusions: Dryer(s), LeasedEquipment, Refrigerator(s), Stove(s)/Range(s), Washer(s)
Price history
| Date | Event | Price |
|---|---|---|
| 3/26/2025 | Sold | $360,000+2.9%$195/sqft |
Source:  NWMLS as distributed by MLS GRID #2334427 Report a problem NWMLS as distributed by MLS GRID #2334427 Report a problem | ||
| 2/23/2025 | Pending sale | $349,950$189/sqft |
Source: NWMLS as distributed by MLS GRID #2334427 Report a problem | ||
| 2/20/2025 | Listed for sale | $349,950$189/sqft |
Source: NWMLS as distributed by MLS GRID #2334427 Report a problem | ||
Public tax history
| Year | Property taxes | Tax assessment |
|---|---|---|
| 2025 | $3,741 -50.8% | $342,900 +0.7% |
| 2024 | $7,612 +112.7% | $340,500 +6% |
| 2023 | $3,579 -36.5% | $321,200 -11.3% |
| 2022 | $5,637 +5.5% | $362,300 +17.7% |
| 2021 | $5,344 +99.7% | $307,700 +34.7% |
| 2019 | $2,677 -5.7% | $228,500 +11.1% |
| 2018 | $2,838 +12.2% | $205,700 +14.6% |
| 2017 | $2,530 +17.6% | $179,500 +34.6% |
| 2016 | $2,151 | $133,400 +7.9% |
| 2014 | $2,151 +13.8% | $123,600 +9.8% |
| 2013 | $1,891 | $112,600 +4.6% |
| 2012 | -- | $107,600 -19% |
| 2011 | -- | $132,800 -3.9% |
| 2010 | -- | $138,200 -12.6% |
| 2009 | -- | $158,100 -7.7% |
| 2008 | $2,011 +0% | $171,300 -0.2% |
| 2007 | $2,011 +19.8% | $171,700 +75.2% |
| 2002 | $1,679 +14.4% | $98,000 |
| 2001 | $1,467 | $98,000 +17.2% |
| 2000 | $1,467 | $83,600 |
Find assessor info on the county website
Neighborhood: South End
Nearby homes
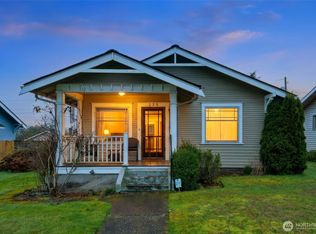
- $400,0002 bd2 ba906 sqft220 S 47th St, Tacoma, WA 98408Sold
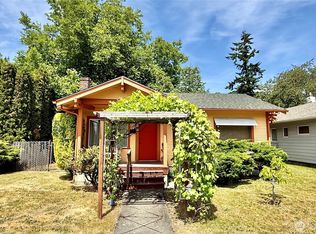
- $360,0002 bd1 ba894 sqft229 S 47th St, Tacoma, WA 98408Sold
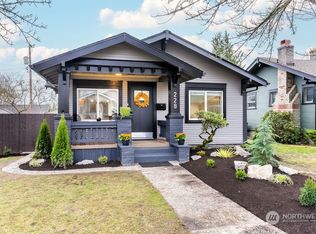
- $435,0002 bd1 ba876 sqft228 S 47th St, Tacoma, WA 98408Sold
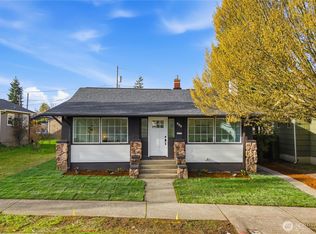
- $445,0002 bd1 ba1k sqft223 S 48th St, Tacoma, WA 98408Sold
- $525,0004 bd2 ba2.8k sqft211 S 46th St, Tacoma, WA 98418Sold
- $400,0003 bd2 ba2.5k sqft219 S 46th St, Tacoma, WA 98418Sold
- $480,0003 bd2 ba2k sqft4612 S D St, Tacoma, WA 98408Sold
- $278,0002 bd1 ba1.5k sqft4631 Pacific Ave, Tacoma, WA 98408Sold
Nearby schools
GreatSchools rating
- 4/10Lyon Elementary SchoolGrades: PK-5Distance: 0.2 mi
- 4/10Stewart Middle SchoolGrades: 6-8Distance: 0.2 mi
- 2/10Lincoln High SchoolGrades: 9-12Distance: 0.9 mi
Schools provided by the listing agent
- Elementary: Lyon
- Middle: Stewart
- High: Lincoln High
Source: NWMLS as distributed by MLS GRID. This data may not be complete. We recommend contacting the local school district to confirm school assignments for this home.
Get a cash offer in 3 minutes
Find out how much your home could sell for in as little as 3 minutes with a no-obligation cash offer.
Estimated market value
$359,600
Get a cash offer in 3 minutes
Find out how much your home could sell for in as little as 3 minutes with a no-obligation cash offer.
Estimated market value
$359,600
- Washington
- Pierce County
- Tacoma
- 98408
- South End
- 213 S 47th Street
