Skip main navigation
Sold for $260,000
  • $260,000

    213 S 6th St, Denton, MD 21629

    3beds
    1,120sqft
    Single Family Residence
    Built in 1983
    9,600 Square Feet Lot
    $264,100 Zestimate®
    $232/sqft
    $1,844 Estimated rent

    Home value

    $264,100

    Estimated sales range

    Not available

    $1,844/mo

    Zestimate® history
    Loading
    Loading...

    Owner options

    List your home for rent

    $1,844/mo

    Rent Zestimate®

    Find your next renter with Zillow Rental Manager. Plus, with online applications, you can quickly screen prospective tenants – for free.

    Learn more

    $1,844/mo

    Rent Zestimate®

    Refinance and save

    $1,592/mo

    Est. payment

    Refinancing to a lower rate could help reduce your monthly payments and save thousands over the life of the loan.

    See today's rates

    $1,592/mo

    Est. payment

    Explore your selling options

    Work with a Zillow partner agent

    Leverage their expertise and Zillow's premium Showcase listings to get your home seen by more buyers.

    Get started

    List with your own agent

    Get your home in front of millions of buyers by listing it on Zillow.

    Learn how to do it

    Sell it yourself

    Take full control of how buyers see your home on Zillow by listing For Sale by Owner (FSBO).

    List your home

    What's special

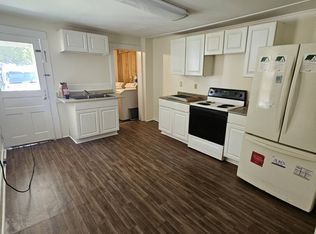
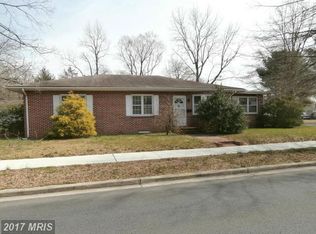
    Welcome to 213 6th St. S! This recently updated 3-bedroom, 1-bathroom rancher is ready for its new owner. The home is ideally situated on a spacious and open lot in the quiet town of Denton. Whether you're a first-time homebuyer, looking to downsize, or searching for a turnkey investment, this home offers the perfect blend of comfort, charm, and convenience in a serene small-town setting. Several updates! Inside, you'll find a warm and inviting layout where the living room flows seamlessly into the kitchen and dining area—ideal for both everyday living and entertaining. Many features of the kitchen have been updated in 2024. New granite countertops, all-new appliances, and a spacious pantry with bifold doors for added storage. This home has been freshly painted throughout, with brand-new luxury vinyl plank flooring in much of the home, creating a clean, modern feel. All bedrooms include generous closet space for easy organization. The bathroom has been updated with a stylish new vanity topped with granite, a new light fixture, and other tasteful modern touches. New exterior doors, updated landscaping, and enhanced lighting add to the home’s curb appeal. In May of 2025, a brand-new deck was added in the rear of the home—perfect for cookouts, morning coffee, or simply relaxing. The homes vinyl siding was power washed in June 2025. Spacious and open, the backyard is ideal for entertaining, gardening, or enjoying quiet evenings. A large shed is located in the rear of the property which provides plenty of storage for tools, bikes, or lawn equipment, and there's additional off-street parking for up to four vehicles accessed from the alley. The roof is less than 10 years old. New water heater installed in 2023. Just minutes from downtown Denton, the Choptank River, local parks, schools, and shops, this home offers the best of small-town living with everyday conveniences close at hand. USDA eligible

    Zillow last checked:

    Listing updated:

    Listed by:

    Christian Schou 443-926-4509,

    Berkshire Hathaway HomeServices PenFed Realty

    Bought with:

    Wes Russum

    Coldwell Banker Chesapeake Real Estate Company

    Source: Bright MLS,MLS#: MDCM2005882MLS Logo

    Facts & features

    Interior

    Bedrooms & bathrooms
    • Bedrooms: 3
    • Bathrooms: 1
    • Full bathrooms: 1
    • Main level bathrooms: 1
    • Main level bedrooms: 3
    Basement
    • Area: 0
    Heating
    • Forced Air, Electric
    Cooling
    • Central Air, Electric
    Appliances
    • Included: Electric Water Heater
    • Laundry: Main Level
    Features
    • Bathroom - Tub Shower, Breakfast Area, Ceiling Fan(s), Combination Kitchen/Dining, Entry Level Bedroom, Floor Plan - Traditional, Kitchen - Country, Pantry
    • Flooring: Hardwood, Luxury Vinyl, Ceramic Tile
    • Has basement: No
    • Has fireplace: No
    Interior area
    • Total structure area: 1,120
    • Total interior livable area: 1,120 sqft
    • Finished area above ground: 1,120
    • Finished area below ground: 0

    Property

    Parking
    • Total spaces: 6
    • Parking features: Concrete, Private, Driveway
    • Uncovered spaces: 6
    Accessibility
    • Accessibility features: None
    Features
    • Levels: One
    • Stories: 1
    • Patio & porch: Deck
    • Pool features: None
    Lot
    • Size: 9,600 sqft
    Details
    • Additional structures: Above Grade, Below Grade
    • Parcel number: 0603030105
    • Zoning: TR
    • Special conditions: Standard

    Construction

    Type & style
    • Home type: SingleFamily
    • Architectural style: Ranch/Rambler
    • Property subtype: Single Family Residence
    Materials
    • Block, Vinyl Siding
    • Foundation: Block, Crawl Space
    • Roof: Metal
    Condition
    • Excellent
    • New construction: No
    • Year built: 1983
    • Major remodel year: 2024

    Utilities & green energy

    • Sewer: Public Sewer
    • Water: Public

    Community & neighborhood

    Location
    • Region: Denton
    • Subdivision: None Available
    • Municipality: Denton

    Other

    Other facts
    • Listing agreement: Exclusive Agency
    • Listing terms: Conventional,FHA,USDA Loan,VA Loan
    • Ownership: Fee Simple

    Price history

    DateEventPrice
    8/1/2025Sold$260,000-1.9%$232/sqft
    Source: Bright MLS #MDCM2005882 Report a problem
    7/15/2025Pending sale$265,000$237/sqft
    Source: Bright MLS #MDCM2005882 Report a problem
    6/24/2025Contingent$265,000$237/sqft
    Source: Bright MLS #MDCM2005882 Report a problem
    6/19/2025Listed for sale$265,000+37.2%$237/sqft
    Source: Bright MLS #MDCM2005882 Report a problem
    8/2/2024Sold$193,125+24.7%$172/sqft
    Source: Public Record Report a problem
    6/7/2005Sold$154,900+93.6%$138/sqft
    Source: Public Record Report a problem
    4/26/2000Sold$80,000+23.1%$71/sqft
    Source: Public Record Report a problem
    1/31/1997Sold$65,000$58/sqft
    Source: Public Record Report a problem

    Public tax history

    YearProperty taxesTax assessment
    2025$2,817 +4.5%$166,500 +6.4%
    2024$2,696 +5%$156,533 +6.8%
    2023$2,568 +6.1%$146,567 +7.3%
    2022$2,421 +4.8%$136,600 +6%
    2021$2,309 +5.8%$128,867 +6.4%
    2020$2,183 +6.8%$121,133 +6.8%
    2019$2,043 +78%$113,400 +0.9%
    2018$1,148 -6.8%$112,333 +1%
    2017$1,232 -35.5%$111,267 +1%
    2016$1,910 $110,200
    2015$1,910 $110,200
    2014$1,910 $110,200 -9.3%
    2013-- $121,500
    2012-- $121,500
    2011-- $121,500 -26.5%
    2010-- $165,320 +11.1%
    2009-- $148,786 +12.5%
    2008-- $132,253 +14.3%
    2007-- $115,720 +9.3%
    2006-- $105,840 +10.3%
    2005-- $95,960 +11.5%
    2004-- $86,080 +1.5%
    2003-- $84,812 +1.5%
    2002-- $83,546 +1.5%
    2001-- $82,280

    Find assessor info on the county website

    Neighborhood: 21629

    Nearby schools

    GreatSchools rating
    Schools provided by the listing agent
    • District: Caroline County Public Schools

    Source: Bright MLS. This data may not be complete. We recommend contacting the local school district to confirm school assignments for this home.

    Get pre-qualified for a loan
    At Zillow Home Loans, we can pre-qualify you in as little as 5 minutes with no impact to your credit score.

    An equal housing lender. NMLS #10287.

    Sell for more on Zillow
    Get a Zillow Showcase℠ listing at no additional cost and you could sell for .
    $264,100
    2% more
    +$5,282
    With Zillow Showcase(estimated)
    $269,382