CURRENTLY UNDER CONTRACT - SELLER WILL REVIEW BACK UP OFFERS. Modern WATERFRONT luxurious living at it's finest! Welcome to the historic Cove neighborhood where you'll find deep waterfront, incredible sunset views and a remarkable modern-designed home spanning over 4,800 square feet. This lifestyle you've been dreaming of is now a reality! Immerse yourself in unparelled luxury.
Crafted with a unique, modern neutral palette, step into 9' ceilings, wide open spaces with 5 bedrooms, 4.5 bathrooms, bonus room, pool, spa, and dock with boat house. The Chef's kitchen is a true dream. Custom, gold-gilded cabinetry, a 48' Z-line professional gas range, pellet ice maker, oversized Quartz island and a walk-in Butler's pantry stand out in this kitchen with soaring ceilings, tiled backsplash and custom coordinating hood range. Enjoy breezes from the Bay on the screened porch overlooking the pool and Bayou, just off the kitchen. Step through the oversized archway and watch as the living, kitchen and dining space become one. A stunning feature wall with shelving and custom lighting are a showpiece in the living room area giving a luxurious feel and great ambience. The living room spans wide and offers a gas stone fireplace as a focal point. Step out of the multiple French doors onto the expansive Trex deck overlooking the pool, spa, backyard and waterfront. Enjoy the best sunsets the Cove has the offer from this deck daily! The dining room features a large antique chandelier truly creating a perfect place for hosting guests and family.
The main level showcases a waterfront master suite with a seating area, electric fireplace, unique modern nightstand lighting and large walk-in closet with laundry and a stunning bathroom with a backlit modern tiled shower and Toto toilet with heated seat and bidet. This master suite offers access to the deck where you can enjoy morning coffee and watch the dolphins in the Bayou! The main level also features two large bedrooms with en suite baths complete with new bathtubs, modern tile and LED mirrors.
Thoughtfully designed just off the kitchen, you'll have access to the mud room drop zone, a powder room and direct access to the 2-car garage and backyard. This waterfront home features a walk-out lower level that offers a large family room/bonus room, two additional bedrooms, full bathroom and a storage room. The French doors off the bonus room lead to the beautiful pool and spa and gives access to the dock. Entertaining is most appealing in spaces that allow the outdoors and indoors to flow together and this house is the epitome of an entertaining dream! Imagine the cookouts, parties and holiday gatherings you'll be able to enjoy at home.
213 S Cove Terrace Drive has recently been completely renovated and no detail was overlooked in this remarkable renovation turning this gem into a modern masterpiece! The floorplan was thoughtfully redesigned to maximize bedrooms, privacy and an open concept in the main great room. Custom lighting was added throughout to create a magnificent ambience and a light LVP flooring was chosen throughout to keep a cohesive feel in this large multi-level home. A full renovation was completed in 2021 to include plumbing, electrical, roof and water heaters. This home is very unique in design as it offers a main level living, dining, kitchen area with master bedroom and two guest suites so it lives like a one-story home. With easy access via steps from the kitchen to the pool, spa, backyard and dock, you'll enjoy the most amazing views from a higher level but live like a one-story home! The lower level is easily accessed by stairs off the kitchen and is a great extension of the upper level with additional living areas, two bedrooms, a full bath and access to the outdoors.
This stunning waterfront home in the historic Cove neighborhood is ready to call home. If you've been waiting for a waterfront gem that is fully renovated in a modern design - this is for you.
Sold for $1,750,000
Street View
Zillow last checked:
Listing updated:
Bought with:
Sostheim Group
Corcoran Reverie
Source: CPAR,MLS#: 754322 Originating MLS: Central Panhandle Association of REALTORS
Originating MLS: Central Panhandle Association of REALTORSPrice history
| Date | Event | Price |
|---|---|---|
| 6/12/2024 | Sold | $1,750,000-4.6%$358/sqft |
Source:  CPAR #754322 Report a problem CPAR #754322 Report a problem | ||
| 4/30/2024 | Contingent | $1,835,000$375/sqft |
Source: CPAR #754322 Report a problem | ||
| 4/30/2024 | Pending sale | $1,835,000$375/sqft |
Source:  ECAOR #944934 Report a problem ECAOR #944934 Report a problem | ||
| 4/9/2024 | Price change | $1,835,000-2.9%$375/sqft |
Source: ECAOR #944934 Report a problem | ||
| 3/15/2024 | Listed for sale | $1,889,000+67.9%$386/sqft |
Source: CPAR #754322 Report a problem | ||
| 12/27/2021 | Sold | $1,125,000-6.3%$230/sqft |
Source: CPAR #717326 Report a problem | ||
| 10/13/2021 | Pending sale | $1,200,000$245/sqft |
Source: CPAR #717326 Report a problem | ||
| 9/28/2021 | Listed for sale | $1,200,000$245/sqft |
Source: CPAR #717326 Report a problem | ||
Nearby homes
- $867,8003 bd2 ba2.6k sqft215 S Cove Terrace Dr, Panama City, FL 32401Off Market
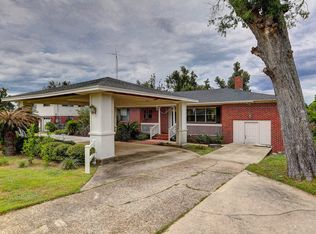
- $1,674,6005 bd5 ba3.9k sqft211 S Cove Terrace Dr, Panama City, FL 32401Off Market
- $988,5004 bd3 ba2.5k sqft217 S Cove Terrace Dr, Panama City, FL 32401Off Market
- $1,246,8003 bd2 ba4.6k sqft209 S Cove Terrace Dr, Panama City, FL 32401Off Market


Get pre-qualified for a loan
At Zillow Home Loans, we can pre-qualify you in as little as 5 minutes with no impact to your credit score.An equal housing lender. NMLS #10287.
Sell for more on Zillow
Get a Zillow Showcase℠ listing at no additional cost and you could sell for .
$2,003,900
2% more
+$40,078
With Zillow Showcase(estimated)
$2,043,978
