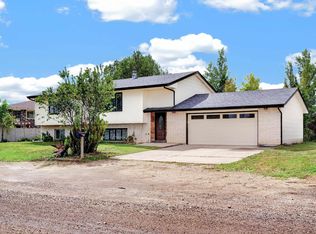
Sitting on a generous 0.25-acre lot, this spacious 4-bedroom, 2-bathroom home offers room to live, work, and play. The open-concept main level flows seamlessly from the living room into the kitchen and dining area, creating a bright and welcoming space for both daily life and entertaining. The master bedroom includes its own private en-suite bath, while three additional bedrooms offer plenty of flexibility for family, guests, or a home office. Down in the basement, a pellet stove fireplace adds warmth and charm to the additional living space. Furnace and water heater are both new. Outside, this property truly shines. The huge backyard offers ample room to spread out, and includes dedicated RV or large vehicle storage with convenient parking and access. Three outbuildings round out the property, including a standout garage/shop — ideal for hobbyists, extra storage, or workshop space. With its open layout, abundant outdoor space, and rare combination of storage and shop options, 213 S Fillmore Street is a must-see for buyers needing room to grow.
For sale
Price cut: $15K (9/11)
$360,000
213 S Fillmore St, Laramie, WY 82070
4beds
2baths
1,834sqft
Single Family Residence
Built in 1978
0.25 Acres Lot
$358,200 Zestimate®
$196/sqft
$-- HOA
What's special
Pellet stove fireplaceOpen layoutOpen-concept main levelBright and welcoming spaceAbundant outdoor spaceThree outbuildings
- 109 days
- 473
- 36
Zillow last checked:
Listing updated:
Listed by:
Stephanie Fortman,
Roamstead Realty 307-760-1149
Source: Laramie BOR,MLS#: 260501
Facts & features
Interior
Bedrooms & bathrooms
- Bedrooms: 4
- Bathrooms: 2
Primary bathroom
- Features: Master Bath
Bathroom
- Features: Tub/Shower, Walk In Shower
Heating
- Forced Air
Cooling
- Ceiling Fan(s)
Appliances
- Included: Dishwasher, Dryer, Washer, Refrigerator
- Laundry: Electric Dryer Hookup, Lower Level, Washer Hookup
Features
- Ceiling Fan(s), Ceiling Fan/Light, Dining Area
- Basement: Finished
- Number of fireplaces: 1
- Fireplace features: One, Pellet Stove
Interior area
- Total structure area: 1,834
- Total interior livable area: 1,834 sqft
Property
Parking
- Total spaces: 1
- Parking features: 1 Stall, Attached, Workshop in Garage
- Attached garage spaces: 1
Features
- Levels: One
- Exterior features: Landscaping, Storage
- Fencing: Fenced
Lot
- Size: 0.25 Acres
- Features: Many Trees
Details
- Additional structures: Outbuilding, Workshop
- Parcel number: 16733146100400
- Zoning description: Multi-Family
Construction
Type & style
- Home type: SingleFamily
- Property subtype: Single Family Residence
Materials
- Siding
- Roof: Shingle
Condition
- New construction: No
- Year built: 1978
Utilities & green energy
- Gas: Natural Gas
- Sewer: Public Sewer
- Water: Public
- Utilities for property: Cable Available, Electricity Available, Natural Gas Available, Phone Available, Underground Utilities
Community & HOA
Community
- Security: Alarm-Smoke/Fire
Location
- Region: Laramie
Financial & listing details
- Price per square foot: $196/sqft
- Tax assessed value: $246,283
- Annual tax amount: $1,690
- Price range: $360K - $360K
- Date on market: 6/30/2026
- Inclusions: Refrigerator, Dishwasher, Range/Oven, Washer, Dryer
- Exclusions: Owner's Personal Property
Estimated market value
$358,200
$340,000 - $376,000
$2,078/mo
Price history
| Date | Event | Price |
|---|---|---|
| 9/11/2026 | Price change | $360,000-4%$196/sqft |
Source: Laramie BOR #260501 Report a problem | ||
| 7/28/2026 | Price change | $375,000-2.6%$204/sqft |
Source: Laramie BOR #260501 Report a problem | ||
| 6/30/2026 | Listed for sale | $385,000+18.5%$210/sqft |
Source: Laramie BOR #260501 Report a problem | ||
| 7/8/2024 | Sold | -- |
Source: Laramie BOR #240269 Report a problem | ||
| 6/5/2024 | Pending sale | $325,000$177/sqft |
Source: Laramie BOR #240269 Report a problem | ||
| 5/28/2024 | Listed for sale | $325,000+36.8%$177/sqft |
Source: Laramie BOR #240269 Report a problem | ||
| 10/15/2018 | Sold | -- |
Source: Laramie BOR #180638 Report a problem | ||
| 9/3/2018 | Pending sale | $237,500$129/sqft |
Source: The Acre Co #180638 Report a problem | ||
| 8/27/2018 | Listed for sale | $237,500$129/sqft |
Source: The Acre Co #180638 Report a problem | ||
Public tax history
| Year | Property taxes | Tax assessment |
|---|---|---|
| 2026 | -- | $23,397 +1% |
| 2025 | $1,690 -16.2% | $23,156 -16.2% |
| 2024 | $2,017 +1.7% | $27,634 +1.7% |
| 2023 | $1,983 +15.6% | $27,164 +15.6% |
| 2022 | $1,716 +10.9% | $23,503 +10.9% |
| 2021 | $1,547 +4.2% | $21,194 +4.2% |
| 2020 | $1,484 +10.1% | $20,332 +10.1% |
| 2019 | $1,348 +8.4% | $18,472 +8.4% |
| 2018 | $1,244 -0.4% | $17,035 -0.4% |
| 2017 | $1,248 | $17,095 +3.8% |
| 2016 | $1,248 +3.8% | $16,472 +4.9% |
| 2015 | $1,202 +4.9% | $15,699 +1.5% |
| 2014 | $1,146 +6.4% | $15,468 -0.9% |
| 2013 | $1,077 +2.7% | $15,612 +0.1% |
| 2012 | $1,048 | $15,599 +2.7% |
| 2011 | $1,048 -13.2% | $15,195 -13.2% |
| 2010 | $1,207 | $17,498 |
Find assessor info on the county website
Monthly payment
Est. payment
Payment breakdown
Explore the cost of this home by adjusting the details. Changes won't be saved.Climate risks
Neighborhood: 82070
Nearby schools
Schools provided by the listing agent
- District: Linford
Source: Laramie BOR. This data may not be complete. We recommend contacting the local school district to confirm school assignments for this home.


Similar homes
- $395,0004 bd2 ba2.2k sqft412 Eberhart St, Laramie, WY 82070For Sale
 MLS ID #260666, Michael Welper. Laramie BOR
 - $360,0005 bd1 ba1.9k sqft5520 S View Rd, Laramie, WY 82070For Sale
 MLS ID #260741, Jake Harris. Laramie BOR
 - $369,0004 bd2 ba1.9k sqft1605 Palomino Dr, Laramie, WY 82070For Sale
 MLS ID #260725, Stephanie Fortman. Laramie BOR
 - $339,0003 bd2 ba1.9k sqft1710 Park Ave, Laramie, WY 82070For Sale
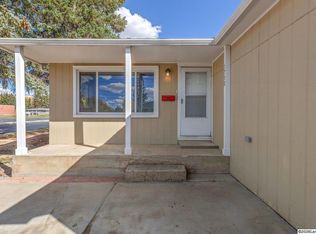 MLS ID #260750, Clayton Auzqui. Laramie BOR
