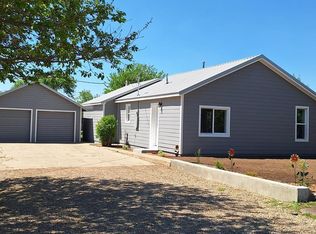
Welcome to your future home! You'll be captivated by the dream kitchen, designed with both space and functionality in mind. It features ample counters, abundant shelving, and plenty of storage. Under the sink, you'll find tip-out false fronts with stainless steel trays for sponges and more. Next to the stove, the wall cabinet houses two spice pullouts, while the base cabinet contains an organizer for utensils and a designated spot for cutting boards. The island includes a double trash pullout for added convenience. This well-cared-for residence offers three bedrooms and two baths, blending comfort, style, and practicality. One of its standout features is the impressive garage, perfect for car enthusiasts, hobbyists, or anyone in need of extra workspace or storage. Enjoy privacy in the backyard, generous parking, and a peaceful area at the town's edge. Don't miss the chance to see this inviting home—book your private tour today!
Active
$165,000
213 S Kansas St, Walsh, CO 81090
3beds
1,296sqft
Single Family Residence
Built in 1981
0.26 Acres Lot
$-- Zestimate®
$127/sqft
$-- HOA
What's special
- 370 days
- 127
- 10
Zillow last checked:
Listing updated:
Listed by:
Sharon Wilson 719-688-2925,
Wilson Realty
Source: PAR,MLS#: 235205
Facts & features
Interior
Bedrooms & bathrooms
- Bedrooms: 3
- Bathrooms: 2
- Full bathrooms: 2
- 3/4 bathrooms: 1
- Main level bedrooms: 3
Primary bedroom
- Level: Main
- Area: 153.9
- Dimensions: 11.4 x 13.5
Bedroom 2
- Level: Main
- Area: 150
- Dimensions: 12.5 x 12
Bedroom 3
- Level: Main
- Area: 120
- Dimensions: 10 x 12
Kitchen
- Level: Main
- Area: 264.5
- Dimensions: 11.5 x 23
Living room
- Level: Main
- Area: 273
- Dimensions: 21 x 13
Features
- Ceiling Fan(s)
- Flooring: New Floor Coverings, Tile
- Windows: Window Coverings
- Basement: None
- Number of fireplaces: 1
Interior area
- Total structure area: 1,296
- Total interior livable area: 1,296 sqft
Video & virtual tour
Property
Parking
- Total spaces: 2
- Parking features: 2 Car Garage Detached, Garage Door Opener
- Garage spaces: 2
Features
- Patio & porch: Porch-Open-Front, Patio-Open-Rear
- Fencing: Wood Fence-Rear
Lot
- Size: 0.26 Acres
- Dimensions: 92 x 125
- Features: Lawn-Front, Lawn-Rear
Details
- Additional structures: Shed(s)
- Parcel number: R001916
- Zoning: N/A
- Special conditions: Standard
Construction
Type & style
- Home type: SingleFamily
- Architectural style: Ranch
- Property subtype: Single Family Residence
Condition
- Year built: 1981
Community & HOA
Community
- Security: Smoke Detector/CO
- Subdivision: Miscellaneous
Location
- Region: Walsh
Financial & listing details
- Price per square foot: $127/sqft
- Tax assessed value: $100,674
- Annual tax amount: $365
- Date on market: 10/17/2025
- Road surface type: Paved
Estimated market value
Not available
Estimated sales range
Not available
Not available
Price history
| Date | Event | Price |
|---|---|---|
| 1/23/2026 | Price change | $165,000-5.7%$127/sqft |
Source:  PAR #235205 Report a problem PAR #235205 Report a problem | ||
| 7/28/2025 | Listed for sale | $175,000$135/sqft |
Source: PAR #233660 Report a problem | ||
Public tax history
| Year | Property taxes | Tax assessment |
|---|---|---|
| 2025 | $1,015 +177.9% | $6,293 +157.5% |
| 2024 | $365 -1.6% | $2,444 |
| 2023 | $371 -57.3% | $2,444 -58.2% |
| 2022 | $871 -1.1% | $5,840 -2.8% |
| 2021 | $881 +8.5% | $6,008 -1.7% |
| 2020 | $811 +16% | $6,109 +14.2% |
| 2019 | $699 +0.6% | $5,348 +3% |
| 2018 | $695 +0.7% | $5,194 |
| 2017 | $691 -5.7% | $5,194 -8.5% |
| 2016 | $733 +1.9% | $5,674 |
| 2015 | $719 -1.4% | $5,674 +1.3% |
| 2014 | $730 +2.3% | $5,599 |
| 2013 | $713 +28.6% | $5,599 |
| 2012 | $554 +0.8% | -- |
| 2011 | $550 -0.3% | $5,094 -2.8% |
| 2009 | $552 | $5,242 |
Find assessor info on the county website
Monthly payment
Est. payment