Experience the charm of mountain living in this beautifully updated home on Lookout Mountain, just minutes from Cloudland Canyon. Wake up to peaceful mornings on the porch overlooking tranquil water views, the perfect place to enjoy your coffee and take in the natural surroundings.
Inside, the inviting open-concept layout creates a seamless flow between the living, dining, and kitchen areas, making it ideal for everyday living and entertaining. The custom kitchen is appointed with granite countertops, abundant cabinetry, and plenty of workspace for preparing meals and gathering with family and friends.
Recent updates throughout the home include fresh paint and stylish new fixtures in every room, giving the interior a bright, modern feel while complementing the warmth of the beautiful hardwood floors. The spacious primary suite offers a relaxing retreat with a private ensuite bath, while two additional bedrooms and a full guest bathroom provide comfortable accommodations for family or visitors.
A detached garage equipped with a wood-burning heater adds valuable storage, workspace, and year-round functionality. Combining thoughtful updates, scenic surroundings, and a desirable location, this exceptional Lookout Mountain property is ready for you to enjoy all the beauty and serenity mountain living has to offer.
For sale
Price cut: $10.1K (7/23)
$299,900
213 S Moore Rd, Rising Fawn, GA 30738
3beds
1,472sqft
:
Get pre-qualified$1,884/mo
Single Family Residence
Built in 2006
1.4 Acres Lot
$292,000 Zestimate®
$204/sqft
$-- HOA
What's special
Bright modern feelBeautifully updated homePlenty of workspaceInviting open-concept layoutScenic surroundingsAbundant cabinetryBeautiful hardwood floors
- 26 days |
- 2,003 |
- 63 |
Likely to sell faster than
Zillow last checked:
Listing updated:
Listed by:
Skyler Vaughn 423-313-5843,
Keller Williams Realty
Source: Greater Chattanooga Realtors,MLS#: 1538024
Facts & features
Interior
Bedrooms & bathrooms
- Bedrooms: 3
- Bathrooms: 2
- Full bathrooms: 2
Heating
- Central
Cooling
- Central Air
Appliances
- Included: Dishwasher, Free-Standing Electric Range, Microwave, Refrigerator
Features
- Open Floorplan, Primary Downstairs, Separate Shower, Whirlpool Tub
- Basement: Crawl Space
- Number of fireplaces: 1
Interior area
- Total structure area: 1,472
- Total interior livable area: 1,472 sqft
- Finished area above ground: 1,472
Property
Parking
- Total spaces: 2
- Parking features: Garage
- Garage spaces: 1
- Carport spaces: 1
- Covered spaces: 2
Features
- Levels: One
- Patio & porch: Deck, Patio, Porch, Porch - Covered
- Exterior features: None
Lot
- Size: 1.4 Acres
- Dimensions: 1.4 acres
- Features: Back Yard, Level
Details
- Parcel number: 044 00 140 00
- Special conditions: Trust
Construction
Type & style
- Home type: SingleFamily
- Property subtype: Single Family Residence
Materials
- Vinyl Siding
- Foundation: Block
- Roof: Shingle
Condition
- New construction: No
- Year built: 2006
Utilities & green energy
- Sewer: Septic Tank
- Water: Public
- Utilities for property: Electricity Available, Phone Available, Underground Utilities
Community & HOA
Community
- Subdivision: None
HOA
- Has HOA: No
Location
- Region: Rising Fawn
Financial & listing details
- Price per square foot: $204/sqft
- Tax assessed value: $242,900
- Annual tax amount: $2,043
- Date on market: 7/3/2026
- Listing terms: Cash,Conventional,FHA,VA Loan
Estimated market value
$292,000
$277,000 - $307,000
$1,509/mo
Price history
| Date | Event | Price |
|---|---|---|
| 7/23/2026 | Price change | $299,900-3.3%$204/sqft |
Source: Greater Chattanooga Realtors #1538024 Report a problem | ||
| 7/3/2026 | Listed for sale | $310,000+13.6%$211/sqft |
Source: Greater Chattanooga Realtors #1538024 Report a problem | ||
| 7/1/2024 | Sold | $273,000-4.9%$185/sqft |
Source: Greater Chattanooga Realtors #1392405 Report a problem | ||
| 6/4/2024 | Contingent | $287,040$195/sqft |
Source: Greater Chattanooga Realtors #1392405 Report a problem | ||
| 5/22/2024 | Listed for sale | $287,040+100.2%$195/sqft |
Source: Greater Chattanooga Realtors #1392405 Report a problem | ||
| 6/21/2006 | Sold | $143,360$97/sqft |
Source: Public Record Report a problem | ||
Public tax history
| Year | Property taxes | Tax assessment |
|---|---|---|
| 2025 | $2,043 +2538.9% | $97,160 +13.7% |
| 2024 | $77 -10.2% | $85,440 +10% |
| 2023 | $86 -0.9% | $77,640 +11% |
| 2022 | $87 +9.2% | $69,920 +14.9% |
| 2021 | $80 -5.1% | $60,840 +8.7% |
| 2020 | $84 -81.1% | $55,960 +4.2% |
| 2019 | $444 -50.4% | $53,720 +36.6% |
| 2018 | $896 | $39,328 |
| 2017 | $896 | $39,328 +2.6% |
| 2016 | $896 | $38,328 -18.9% |
| 2015 | -- | $47,248 +1.9% |
| 2014 | -- | $46,368 -0.9% |
| 2013 | -- | $46,788 |
| 2012 | -- | -- |
| 2011 | -- | -- |
| 2010 | -- | -- |
| 2009 | -- | -- |
Find assessor info on the county website
Monthly payment
Est. payment
Payment breakdown
Explore the cost of this home by adjusting the details. Changes won't be saved.Climate risks
Neighborhood: 30738
Nearby schools
GreatSchools rating
- 8/10Dade Elementary SchoolGrades: PK-5Distance: 6 mi
- 6/10Dade Middle SchoolGrades: 6-8Distance: 6.2 mi
- 4/10Dade County High SchoolGrades: 9-12Distance: 5.3 mi
Schools provided by the listing agent
- Elementary: Dade County Elementary
- Middle: Dade County Middle
- High: Dade County High
Source: Greater Chattanooga Realtors. This data may not be complete. We recommend contacting the local school district to confirm school assignments for this home.
- $229,200-- bd1 ba1.4k sqft211 S Moore Rd, Rising Fawn, GA 30738Off Market
- $323,4003 bd2 ba1.6k sqft95 S Moore Rd, Rising Fawn, GA 30738Off Market
- $276,000-- bd2 ba1.5k sqft205 S Moore Rd, Rising Fawn, GA 30738Off Market
- $100,000-- bd1 ba1.4k sqft13710 Highway 136, Rising Fawn, GA 30738Sold
- $356,4004 bd3 ba2.7k sqft99 S Moore Rd, Rising Fawn, GA 30738Off Market
- $177,200-- bd1 ba825 sqft137 S Moore Rd, Rising Fawn, GA 30738Off Market
- $17,3003 bd2 ba980 sqft13620 Highway 136, Rising Fawn, GA 30738Off Market
- $199,900-- bd1 ba2.7k sqft91 S Moore Rd, Rising Fawn, GA 30738Off Market
A local agent can set up tours, give advice and negotiate with sellers.
A local lender can help you make sure your offer is ready when you are.
Similar homes
- $309,9003 bd2 ba1.5k sqft2717 Scenic Hwy, Rising Fawn, GA 30738For Sale
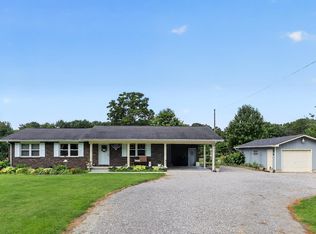 MLS ID #1537963, Steven Koleno. Greater Chattanooga Realtors
 - $440,0003 bd2 ba1.6k sqft143 Pebble Dr, Rising Fawn, GA 30738Active

 MLS ID #10797503, Sinan Zakaria, Listed Simply. GAMLS
 - $289,9004 bd2 ba1.5k sqft1041 Round Pond Rd, La Fayette, GA 30728For Sale
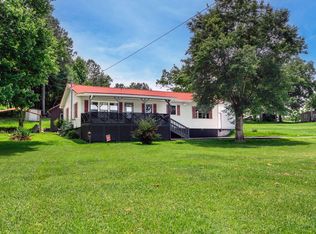 MLS ID #1537843, Joanna Jackson. Greater Chattanooga Realtors
 - $289,9002 bd2 ba1.4k sqft250 Doyle Ln, Wildwood, GA 30757For Sale
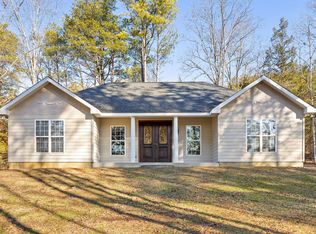 MLS ID #1528379, Careyee W Bell. Greater Chattanooga Realtors
 - $259,0003 bd2 ba1.4k sqft449 W Watts Rd, Ringgold, GA 30736For SaleMLS ID #1531913, Jeff Cornelius. Greater Chattanooga Realtors
- $299,9003 bd3 ba2.1k sqft72 Red Oak Dr, Valley Head, AL 35989For SaleMLS ID #21921347, Dawn McCord. ValleyMLS
- $286,9003 bd2 ba1.1k sqft1910 Tombras Ave, Chattanooga, TN 37412For SaleMLS ID #1539353, Collin Rogers. Greater Chattanooga Realtors
- $369,0004 bd2 ba2k sqft968 Worley Chapel Rd, Trenton, GA 30752For SaleMLS ID #1538259, Holly Lehmann. Greater Chattanooga Realtors
- $274,9003 bd3 ba1.1k sqft60 Walker St, Ringgold, GA 30736For SaleMLS ID #1538290, Connie L Moore. Greater Chattanooga Realtors
- $336,0003 bd2 ba1.6k sqft618 Howard Leonard Rd, Ringgold, GA 30736For SaleMLS ID #1535175, Selina R Denham. Greater Chattanooga Realtors
- $295,0004 bd2 ba2k sqft4497 County Road 159, Flat Rock, AL 35966For SaleMLS ID #21916097, Michelle Brewer. ValleyMLS
- $359,9003 bd2 ba1.8k sqft34 Woodland Ct, Trenton, GA 30752For SaleMLS ID #1531202, Candy M Turner. Greater Chattanooga Realtors
- $299,9993 bd3 ba1.5k sqft27 Langley Dr Lot 33, Lafayette, GA 30728For SaleMLS ID #1537914, Kerrie Martin. Greater Chattanooga Realtors
- $289,0003 bd4 ba1.8k sqft301 Woodland Dr, La Fayette, GA 30728For SaleMLS ID #1533323, Emily Berryman. Greater Chattanooga Realtors
- $269,9003 bd2 ba1.8k sqft30 Dee Vue Ln, Rossville, GA 30741For SaleMLS ID #1538147, Nathan Stoker. Greater Chattanooga Realtors
- $310,0003 bd2 ba1.6k sqft713 Lee Dr, Ringgold, GA 30736For SaleMLS ID #1520808, Grace Edrington. Greater Chattanooga Realtors
- $300,0003 bd2 ba1.6k sqft124 Fieldstone Cmns, Fort Oglethorpe, GA 30739For SaleMLS ID #1533335, Wade Trammell. Greater Chattanooga Realtors
- $274,9003 bd2 ba1.7k sqft248 Sharon Cir, Rossville, GA 30741For SaleMLS ID #1538665, Tiffany Ramey. Greater Chattanooga Realtors
- $236,9003 bd2 ba1.2k sqft70 Pinoak Rd, Trenton, GA 30752For SaleMLS ID #1528967, Grace Edrington. Greater Chattanooga Realtors
- $285,0003 bd2 ba2k sqft74 Kriswood Dr, Rossville, GA 30741For SaleMLS ID #1538221, Grace Edrington. Greater Chattanooga Realtors
