Skip main navigation
Sold for $1,320,000
  • $1,320,000

    213 S Morris St, Oxford, MD 21654

    4beds
    2,621sqft
    Single Family Residence
    Built in 1870
    9,120 Square Feet Lot
    $1,299,000 Zestimate®
    $504/sqft
    $3,347 Estimated rent

    Home value

    $1,299,000

    Estimated sales range

    Not available

    $3,347/mo

    Zestimate® history
    Loading
    Loading...

    Owner options

    List your home for rent

    $3,347/mo

    Rent Zestimate®

    Find your next renter with Zillow Rental Manager. Plus, with online applications, you can quickly screen prospective tenants – for free.

    Learn more

    $3,347/mo

    Rent Zestimate®

    Refinance and save

    $7,661/mo

    Est. payment

    Refinancing to a lower rate could help reduce your monthly payments and save thousands over the life of the loan.

    See today's rates

    $7,661/mo

    Est. payment

    Explore your selling options

    Work with a Zillow partner agent

    Leverage their expertise and Zillow's premium Showcase listings to get your home seen by more buyers.

    Get started

    List with your own agent

    Get your home in front of millions of buyers by listing it on Zillow.

    Learn how to do it

    Sell it yourself

    Take full control of how buyers see your home on Zillow by listing For Sale by Owner (FSBO).

    List your home

    What's special

    Four gas fireplacesHistoric brick wallPristine pine floorsLarge blue slate patioThree additional bedrooms upstairsClerestory windowsNatural light
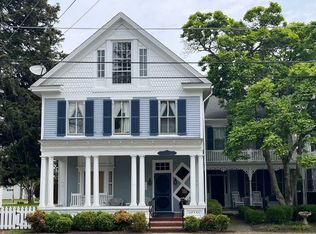
    Discover the charm of 213 S Morris Street, an exquisite residence nestled in Oxford, MD's historic district. Originally built in 1870 by a skilled shipwright, this home was meticulously restored with a "down to the studs" renovation, seamlessly blending historic charm with modern luxury. The property boasts a gated brick and river stone driveway, providing off-street parking. The property is fully enclosed by both a historic brick wall and an Oxford-style picket fence ensuring privacy. The grounds are professionally landscaped and irrigated for natural beauty and feature a large blue slate patio for outdoor living. The home features a separate heated and air-conditioned studio/office, perfect for creative pursuits or remote work. Inside, the beautifully decorated interior offers a primary bedroom (with en-suite bath) on the first floor and three additional bedrooms upstairs. With three bathrooms—including two on the second floor, one on the first, plus a powder room—comfort and convenience are paramount. Enjoy cozy evenings by one of the four gas fireplaces or entertain in the stunning family room with vaulted ceilings and clerestory windows that adjoins a gourmet kitchen equipped with a six-burner Wolf stove and top-of-the-line appliances. The home is bathed in natural light, with top-quality windows and doors, and features pristine pine floors throughout. It's a "happy house," radiating warmth and elegance, and its reproduction costs in today's market would far exceed the list price.

    Zillow last checked:

    Listing updated:

    Listed by:

    Ray Stevens 410-310-6060,

    Benson & Mangold, LLC

    Bought with:

    Unrepresented Buyer

    Unrepresented Buyer Office

    Source: Bright MLS,MLS#: MDTA2010550MLS Logo

    Facts & features

    Interior

    Bedrooms & bathrooms
    • Bedrooms: 4
    • Bathrooms: 4
    • Full bathrooms: 3
    • 1/2 bathrooms: 1
    • Main level bathrooms: 2
    • Main level bedrooms: 1
    Rooms
    • Room types: Living Room, Dining Room, Primary Bedroom, Bedroom 2, Bedroom 3, Bedroom 4, Kitchen, Family Room, Library, Foyer, Breakfast Room, Laundry, Storage Room, Utility Room, Primary Bathroom, Full Bath, Half Bath
    Primary bedroom
    • Features: Flooring - Wood
    • Level: Main
    • Area: 208 Square Feet
    • Dimensions: 13 x 16
    Bedroom 2
    • Features: Flooring - Wood
    • Level: Upper
    • Area: 143 Square Feet
    • Dimensions: 13 x 11
    Bedroom 3
    • Features: Flooring - Wood
    • Level: Upper
    • Area: 168 Square Feet
    • Dimensions: 14 x 12
    Bedroom 4
    • Features: Flooring - Wood
    • Level: Upper
    • Area: 130 Square Feet
    • Dimensions: 13 x 10
    Primary bathroom
    • Level: Main
    • Area: 110 Square Feet
    • Dimensions: 10 x 11
    Breakfast room
    • Level: Main
    • Area: 156 Square Feet
    • Dimensions: 13 x 12
    Dining room
    • Features: Flooring - Wood
    • Level: Main
    • Area: 168 Square Feet
    • Dimensions: 14 x 12
    Family room
    • Features: Flooring - Wood
    • Level: Main
    • Area: 289 Square Feet
    • Dimensions: 17 x 17
    Foyer
    • Features: Flooring - Wood
    • Level: Main
    • Area: 91 Square Feet
    • Dimensions: 7 x 13
    Other
    • Level: Upper
    Other
    • Level: Upper
    • Area: 72 Square Feet
    • Dimensions: 8 x 9
    Half bath
    • Level: Main
    Kitchen
    • Features: Flooring - Wood
    • Level: Main
    • Area: 144 Square Feet
    • Dimensions: 12 x 12
    Laundry
    • Level: Main
    • Area: 117 Square Feet
    • Dimensions: 9 x 13
    Library
    • Level: Main
    • Area: 182 Square Feet
    • Dimensions: 13 x 14
    Living room
    • Features: Flooring - Wood
    • Level: Main
    • Area: 143 Square Feet
    • Dimensions: 13 x 11
    Storage room
    • Level: Upper
    • Area: 117 Square Feet
    • Dimensions: 13 x 9
    Utility room
    • Level: Upper
    • Area: 70 Square Feet
    • Dimensions: 10 x 7
    Heating
    • Central, Forced Air, Heat Pump, Zoned, Propane
    Cooling
    • Central Air, Electric
    Appliances
    • Included: Microwave, Built-In Range, Double Oven, Self Cleaning Oven, Trash Compactor, Washer, Range, Dishwasher, Disposal, Dryer, Exhaust Fan, Oven, Oven/Range - Gas, Refrigerator, Range Hood, Six Burner Stove, Water Heater, Electric Water Heater
    • Laundry: Main Level, Laundry Room
    Features
    • Attic, Breakfast Area, Ceiling Fan(s), Combination Kitchen/Dining, Curved Staircase, Entry Level Bedroom, Floor Plan - Traditional, Formal/Separate Dining Room, Kitchen - Gourmet, Upgraded Countertops, Walk-In Closet(s), Wine Storage, Dry Wall
    • Flooring: Wood
    • Doors: Insulated
    • Windows: Casement, Energy Efficient, Insulated Windows, Screens, Vinyl Clad, Window Treatments
    • Has basement: No
    • Number of fireplaces: 3
    • Fireplace features: Gas/Propane
    Interior area
    • Total structure area: 2,621
    • Total interior livable area: 2,621 sqft
    • Finished area above ground: 2,621
    • Finished area below ground: 0

    Property

    Parking
    • Total spaces: 2
    • Parking features: Crushed Stone, Driveway, On Street
    • Uncovered spaces: 2
    Accessibility
    • Accessibility features: Accessible Entrance
    Features
    • Levels: Two
    • Stories: 2
    • Patio & porch: Patio, Porch
    • Exterior features: Extensive Hardscape, Underground Lawn Sprinkler
    • Pool features: None
    • Has view: Yes
    • View description: Garden
    Lot
    • Size: 9,120 Square Feet
    • Features: Landscaped, Level, Private, Rear Yard, Downtown
    Details
    • Additional structures: Above Grade, Below Grade
    • Parcel number: 2103108562
    • Zoning: R
    • Special conditions: Standard

    Construction

    Type & style
    • Home type: SingleFamily
    • Architectural style: Cottage,Colonial
    • Property subtype: Single Family Residence
    Materials
    • HardiPlank Type, Wood Siding
    • Foundation: Brick/Mortar
    • Roof: Architectural Shingle
    Condition
    • Excellent
    • New construction: No
    • Year built: 1870

    Utilities & green energy

    • Electric: 200+ Amp Service
    • Sewer: Public Sewer
    • Water: Public
    • Utilities for property: Propane, Broadband

    Community & HOA

    Community
    • Security: Smoke Detector(s)
    • Subdivision: Oxford
    HOA
    • Has HOA: No
    Location
    • Region: Oxford
    • Municipality: Oxford

    Financial & listing details

    • Price per square foot: $504/sqft
    • Tax assessed value: $705,467
    • Annual tax amount: $7,397
    • Date on market: 4/22/2025
    • Listing agreement: Exclusive Right To Sell
    • Listing terms: Cash,Conventional
    • Ownership: Fee Simple
    • Road surface type: Black Top

    Price history

    DateEventPrice
    11/14/2025Sold$1,320,000-11.7%$504/sqft
    Source: Bright MLS #MDTA2010550 Report a problem
    10/13/2025Pending sale$1,495,000$570/sqft
    Source: Bright MLS #MDTA2010550 Report a problem
    9/29/2025Contingent$1,495,000$570/sqft
    Source: Bright MLS #MDTA2010550 Report a problem
    9/5/2025Price change$1,495,000-5.1%$570/sqft
    Source: Bright MLS #MDTA2010550 Report a problem
    4/22/2025Listed for sale$1,575,000+5.4%$601/sqft
    Source: Bright MLS #MDTA2010550 Report a problem
    10/1/2024Sold$1,495,000$570/sqft
    Source: Bright MLS #MDTA2008556 Report a problem
    9/3/2024Pending sale$1,495,000$570/sqft
    Source: Bright MLS #MDTA2008556 Report a problem
    8/22/2024Contingent$1,495,000$570/sqft
    Source: Bright MLS #MDTA2008556 Report a problem
    8/19/2024Listed for sale$1,495,000-21.1%$570/sqft
    Source: Bright MLS #MDTA2008556 Report a problem
    4/8/2010Listing removed$1,895,000$723/sqft
    Source: Visual Tour #TA6995779 Report a problem
    4/10/2009Listed for sale$1,895,000+196.1%$723/sqft
    Source: Visual Tour #TA6995779 Report a problem
    2/27/2006Sold$640,000-1.5%$244/sqft
    Source: Public Record Report a problem
    11/1/2001Sold$650,000+106.3%$248/sqft
    Source: Public Record Report a problem
    10/2/1998Sold$315,000+5%$120/sqft
    Source: Public Record Report a problem
    2/6/1998Sold$300,000$114/sqft
    Source: Public Record Report a problem

    Public tax history

    YearProperty taxesTax assessment
    2025-- $705,467 +5.4%
    2024$7,397 +10.4%$669,433 +5.7%
    2023$6,698 +6.2%$633,400
    2022$6,309 +6.4%$633,400
    2021$5,928 -9.3%$633,400 -9.3%
    2020$6,534 +0.8%$698,200
    2019$6,486 +4.1%$698,200 +1.5%
    2018$6,230 +5.4%$687,800 +0.8%
    2017$5,910 +6.7%$682,600 +0.4%
    2016$5,538 $680,033 +0.4%
    2015$5,538 -9.6%$677,467 +0.4%
    2014$6,127 $674,900
    2013-- $674,900
    2012-- $674,900 -30.4%
    2011-- $969,300 +7.8%
    2010-- $899,442 +8.4%
    2009-- $829,506 +9.2%
    2008-- $759,570 +32.7%
    2007-- $572,286 +7.1%
    2006-- $534,113 +7.7%
    2005-- $495,940 +13.3%
    2004-- $437,786 +15.3%
    2003-- $379,633 +18.1%
    2002-- $321,480 +10.5%
    2001-- $290,932
    Find assessor info on the county website

    Neighborhood: 21654

    Nearby schools

    GreatSchools rating
    Schools provided by the listing agent
    • District: Talbot County Public Schools

    Source: Bright MLS. This data may not be complete. We recommend contacting the local school district to confirm school assignments for this home.

    Get a cash offer in 3 minutes
    Find out how much your home could sell for in as little as 3 minutes with a no-obligation cash offer.
    Estimated market value
    $1,299,000
    Get a cash offer in 3 minutes
    Find out how much your home could sell for in as little as 3 minutes with a no-obligation cash offer.
    Estimated market value
    $1,299,000