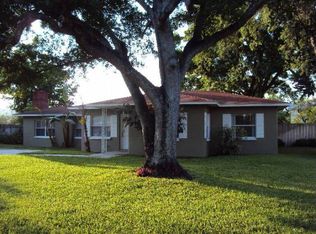
You will be delighted with the impeccable condition of this beautifully remodeled home with 4 bedrooms, 3 full baths + 1/1 guest house and as assumable Flood Insurance Policy! Light and bright throughout, this home has been upgraded with the utmost attention to detail and quality materials that include new porcelain tile flooring throughout, custom interior doors, new kitchen and bath cabinetry, bespoke natural quartzite countertops, designer paint finishes +++ Step through the front door into the dining area and oversized great room. The impressive oversized center island with stone countertops is the focal point of the kitchen. The stainless appliances are GE Café series and include a gas range. Adjacent to the kitchen is the walk-in pantry that contains the second refrigerator and an abundance of pantry shelving. The 4 bedroom layout is a split plan, with the master suite privately located on the east side of the home with a large bathroom offering a walk-in shower and separate soaking tub, custom built cabinetry, beveled glass mirrors and oversized custom built his and her closets. Down the hall from the kitchen are the remaining 3 bedrooms, one with its own ensuite bath and another oversized full bath in the hall with double sinks that is available for the 2 other guest bedrooms. Step outside to the beautiful pool area and the detached 2 car garage plus guest quarters. The garage has epoxy flooring, an A/C and heat unit and an attached screened porch overlooking the pool. Upstairs over the garage is a completely updated GUEST QUARTERS that you enter by its own separate private entrance. At the top of the stairs, you pass through the screened porch into the 625 sf air conditioned living space just perfect for guests, extended family OR make this an income producing AirBNB. This unique bonus space has a full bath, mini-kitchen, washer and dryer and a flexible floorplan. You will love enjoying the low maintenance fully fenced backyard. The large, deep pool has been resurfaced with Pebble Tech and new travertine coping and deck pavers. Walkable to the Tampa Bay MARINA for the BOATING Enthusiast. So many upgrades and features including10-camera Ring security system covering entire property perimeter, main house AC system (both handler and compressor) less than two years old and the entire home and garage has newer roofing and gutters. This is truly a move-in ready home!
Sold for $1,075,000
Zillow last checked:
Listing updated:
Bought with:
Manouchka Kuzmicki, 3608975
KINSFOLK SIGNATURE REALTY, LLC
Source: Stellar MLS,MLS#: TB8457618 Originating MLS: Suncoast Tampa
Originating MLS: Suncoast Tampa
Price history
| Date | Event | Price |
|---|---|---|
| 8/28/2026 | Sold | $1,075,000-10.3%$347/sqft |
Source:  Stellar MLS #TB8457618 Report a problem Stellar MLS #TB8457618 Report a problem | ||
| 5/21/2026 | Pending sale | $1,199,000$387/sqft |
Source: Stellar MLS #TB8457618 Report a problem | ||
| 5/19/2026 | Listed for sale | $1,199,000$387/sqft |
Source: Stellar MLS #TB8457618 Report a problem | ||
| 4/28/2026 | Listing removed | $1,199,000$387/sqft |
Source: Stellar MLS #TB8457618 Report a problem | ||
| 2/10/2026 | Listed for sale | $1,199,000+60.9%$387/sqft |
Source: Stellar MLS #TB8457618 Report a problem | ||
| 10/17/2019 | Sold | $745,000-6.9%$241/sqft |
Source: Stellar MLS #T3179583 Report a problem | ||
| 10/3/2019 | Pending sale | $799,990$258/sqft |
Source: SMITH & ASSOCIATES REAL ESTATE #T3179583 Report a problem | ||
| 9/24/2019 | Listed for sale | $799,990$258/sqft |
Source: Smith & Associates Real Estate #T3179583 Report a problem | ||
| 7/29/2019 | Pending sale | $799,990$258/sqft |
Source: Smith & Associates Real Estate #T3179583 Report a problem | ||
| 7/11/2019 | Price change | $799,990-3%$258/sqft |
Source: Smith & Associates Real Estate #T3179583 Report a problem | ||
| 6/14/2019 | Price change | $825,000-2.9%$266/sqft |
Source: Smith & Associates Real Estate #T3179583 Report a problem | ||
| 6/7/2019 | Listed for sale | $850,000+58.9%$275/sqft |
Source: SMITH & ASSOCIATES REAL ESTATE #T3179583 Report a problem | ||
| 12/19/2013 | Sold | $535,000-7.7%$173/sqft |
Source: Stellar MLS #T2594102 Report a problem | ||
| 10/3/2013 | Listed for sale | $579,500+75.6%$187/sqft |
Source: Coldwell Banker #T2594102 Report a problem | ||
| 12/27/2012 | Sold | $330,000-5.7%$107/sqft |
Source: Public Record Report a problem | ||
| 11/7/2012 | Price change | $349,900-2.8%$113/sqft |
Source: Florida Luxury Realty #T2534886 Report a problem | ||
| 10/27/2012 | Price change | $359,900-5.3%$116/sqft |
Source: Florida Luxury Realty #T2534886 Report a problem | ||
| 10/6/2012 | Price change | $379,900-5%$123/sqft |
Source: Florida Luxury Realty #T2534886 Report a problem | ||
| 9/18/2012 | Price change | $399,900-7%$129/sqft |
Source: Florida Luxury Realty #T2534886 Report a problem | ||
| 9/13/2012 | Price change | $429,900-4.4%$139/sqft |
Source: Florida Luxury Realty #T2534886 Report a problem | ||
| 9/9/2012 | Listed for sale | $449,900$145/sqft |
Source: Florida Luxury Realty #T2534886 Report a problem | ||
Get a cash offer in 3 minutes
Find out how much your home could sell for in as little as 3 minutes with a no-obligation cash offer.
Estimated market value
$1,075,100
