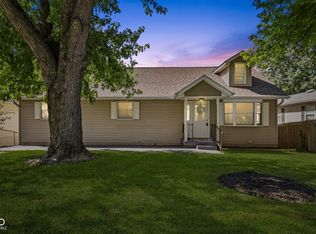
Welcome to 213 S. State Ave - a stunning, fully renovated two-story home in the heart of downtown Indianapolis, just minutes from local restaurants, entertainment, sporting events, and all the energy the city has to offer. Formerly a duplex, this home has been beautifully transformed into a spacious and stylish single-family residence featuring 3 bedrooms, 3.5 baths, and thoughtful updates throughout. Each bedroom offers its own private tiled shower and walk-in closet, giving every space a comfortable, suite-like feel. The main level is designed for both everyday living and entertaining. You'll love the luxury vinyl flooring, bright open layout, and gorgeous kitchen complete with stainless steel appliances, quartz countertops, and a large center island. Step right out through the sliding glass doors to the back patio, where you can grill, relax, and enjoy the privacy of your fully fenced backyard. This home also offers a covered front porch, a dedicated laundry room with utility sink, a cozy sitting area perfect for reading or unwinding with a cocktail from the bar area, plus an office space ideal for working from home. Outside, the double-gated fence leads to a one-car garage and additional parking pad for added convenience. Modern finishes, flexible living spaces, private bedroom suites, and an unbeatable downtown location make this home a must-see. Don't miss your chance to own this beautifully renovated Indianapolis gem.
Active
$289,900
213 S State Ave, Indianapolis, IN 46201
3beds
1,960sqft
Residential, Single Family Residence
Built in 1930
4,356 Square Feet Lot
$-- Zestimate®
$148/sqft
$-- HOA
What's special
Modern finishesDouble-gated fenceCovered front porchAdditional parking padQuartz countertopsOne-car garageBright open layout
- 159 days
- 114
- 39
Zillow last checked:
Listing updated:
Listed by:
Aimee Yanis ajyanis@gmail.com,
BluPrint Real Estate Group,
Jeff Yanis,
BluPrint Real Estate Group
Source: MIBOR as distributed by MLS GRID,MLS#: 22098506
Facts & features
Interior
Bedrooms & bathrooms
- Bedrooms: 3
- Bathrooms: 4
- Full bathrooms: 3
- 1/2 bathrooms: 1
- Main level bathrooms: 1
Primary bedroom
- Level: Upper
- Area: 156 Square Feet
- Dimensions: 13x12
Bedroom 2
- Level: Upper
- Area: 156 Square Feet
- Dimensions: 13x12
Bedroom 3
- Level: Upper
- Area: 176 Square Feet
- Dimensions: 16x11
Dining room
- Level: Main
- Area: 130 Square Feet
- Dimensions: 13x10
Kitchen
- Level: Main
- Area: 204 Square Feet
- Dimensions: 17x12
Laundry
- Level: Main
- Area: 77 Square Feet
- Dimensions: 11x7
Living room
- Level: Upper
- Area: 156 Square Feet
- Dimensions: 13x12
Living room
- Level: Main
- Area: 299 Square Feet
- Dimensions: 23x13
Office
- Level: Main
- Area: 80 Square Feet
- Dimensions: 10x8
Sitting room
- Level: Main
- Area: 135 Square Feet
- Dimensions: 15x9
Heating
- Natural Gas
Cooling
- Central Air
Appliances
- Included: Dishwasher, Disposal, Gas Water Heater, Microwave, Electric Oven, Refrigerator, Water Heater, Wine Cooler
Features
- Attic Access, Kitchen Island, High Speed Internet, Eat-in Kitchen
- Has basement: No
- Attic: Access Only
Interior area
- Total structure area: 1,960
- Total interior livable area: 1,960 sqft
Video & virtual tour
Property
Parking
- Total spaces: 1
- Parking features: Detached
- Garage spaces: 1
- Details: Garage Parking Other(Other)
Features
- Levels: Two
- Stories: 2
- Patio & porch: Covered, Patio
- Fencing: Fenced,Full,Privacy,Front Yard
Lot
- Size: 4,356 Square Feet
Details
- Additional structures: Storage
- Parcel number: 491007205074000101
- Horse amenities: None
Construction
Type & style
- Home type: SingleFamily
- Architectural style: Traditional
- Property subtype: Residential, Single Family Residence
Materials
- Wood Siding, Vinyl Siding
- Foundation: Crawl Space
Condition
- New construction: No
- Year built: 1930
Utilities & green energy
- Water: Public
Community & HOA
Community
- Subdivision: State Square
HOA
- Has HOA: No
Location
- Region: Indianapolis
Financial & listing details
- Price per square foot: $148/sqft
- Tax assessed value: $74,000
- Annual tax amount: $1,784
- Date on market: 5/1/2026
- Cumulative days on market: 414 days
Estimated market value
Not available
Estimated sales range
Not available
Not available
Price history
| Date | Event | Price |
|---|---|---|
| 8/6/2026 | Listed for sale | $289,900$148/sqft |
Source:  MIBOR as distributed by MLS GRID #22098506 Report a problem MIBOR as distributed by MLS GRID #22098506 Report a problem | ||
| 7/16/2026 | Pending sale | $289,900$148/sqft |
Source: MIBOR as distributed by MLS GRID #22098506 Report a problem | ||
| 5/1/2026 | Listed for sale | $289,900-3.3%$148/sqft |
Source: MIBOR as distributed by MLS GRID #22098506 Report a problem | ||
| 3/9/2026 | Listing removed | $299,900$153/sqft |
Source: MIBOR as distributed by MLS GRID #22037150 Report a problem | ||
| 10/23/2025 | Price change | $299,900-3.2%$153/sqft |
Source: MIBOR as distributed by MLS GRID #22037150 Report a problem | ||
| 6/21/2025 | Price change | $309,900-3.1%$158/sqft |
Source: MIBOR as distributed by MLS GRID #22037150 Report a problem | ||
| 5/9/2025 | Listed for sale | $319,900+300.4%$163/sqft |
Source: MIBOR as distributed by MLS GRID #22037150 Report a problem | ||
| 3/1/2018 | Listing removed | $79,900$41/sqft |
Source: Realty World-Turtle Crk Realty #21525481 Report a problem | ||
| 11/17/2017 | Listed for sale | $79,900$41/sqft |
Source: Realty World-Turtle Crk Realty #21525481 Report a problem | ||
Public tax history
| Year | Property taxes | Tax assessment |
|---|---|---|
| 2025 | $1,785 +3.1% | $74,000 -1.6% |
| 2024 | $1,730 +0.4% | $75,200 +4.2% |
| 2023 | $1,723 +23.9% | $72,200 |
| 2022 | $1,391 +8.3% | $72,200 +21.8% |
| 2021 | $1,285 +16.1% | $59,300 +8.6% |
| 2020 | $1,107 +5.4% | $54,600 +18.4% |
| 2019 | $1,051 -82.5% | $46,100 +6.7% |
| 2018 | $6,022 +207.8% | $43,200 +2.9% |
| 2017 | $1,956 +114% | $42,000 +1.2% |
| 2016 | $914 +2.2% | $41,500 +2.2% |
| 2014 | $894 +180.3% | $40,600 |
| 2013 | $319 | $40,600 +1% |
| 2012 | $319 | $40,200 +0.8% |
| 2011 | -- | $39,900 |
| 2010 | $283 +8.9% | $39,900 |
| 2009 | $260 | $39,900 +12.1% |
| 2007 | -- | $35,600 +377.2% |
| 2000 | -- | $7,460 |
Find assessor info on the county website
Monthly payment
Est. payment
Payment breakdown
Explore the cost of this home by adjusting the details. Changes won't be saved.Climate risks
Neighborhood: Christian Park
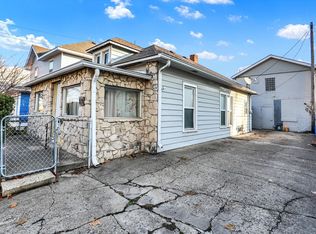

Similar homes
- $274,9003 bd3 ba2.6k sqft208 N Randolph St, Indianapolis, IN 46201Active
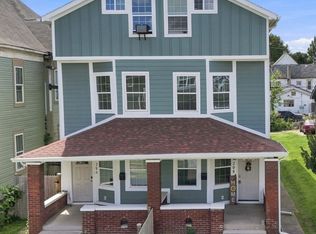 MLS ID #22116566, Timeko Whitaker, F.C. Tucker Company. MIBOR as distributed by MLS GRID
 - $295,0003 bd3 ba2.1k sqft1917 Hoyt Ave, Indianapolis, IN 46203Active
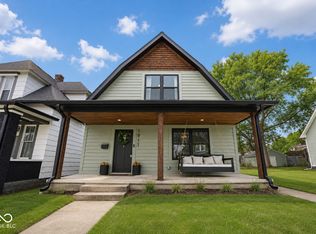 MLS ID #22114669, Summer Hudson, eXp Realty, LLC. MIBOR as distributed by MLS GRID
 - $284,9004 bd2 ba2.6k sqft411 Gimber Ct, Indianapolis, IN 46225Active
 MLS ID #22130141, Elizabeth Ewbank, Highgarden Real Estate. MIBOR as distributed by MLS GRID
 - $335,0004 bd3 ba1.8k sqft237 Hendricks Pl, Indianapolis, IN 46201Active
 MLS ID #22117020, LaKisha Lately, Compass Indiana, LLC. MIBOR as distributed by MLS GRID
