Beautiful end-unit townhome with two car garage, in one of Lehi's most convenient neighborhoods! Fully refreshed and move-in ready with updates throughout. Lots of windows offer natural light, spacious open-concept layout, brand-new luxury vinyl plank flooring, brand new granite counter tops, fresh paint, updated lighting, newer appliances, brand new A/C, cabinets in upstairs bathrooms, new faucets, blinds and many more details that make this townhome worth checking out. This home offers extra privacy, and a fully fenced spacious back patio - one of the best features is the ample street parking behind the home, you and your guests can park along the street and enter the home through the back gate. The generous 2 car garage features built in shelving and there is lots of storage space inside as well. No mowing required, your landscaping is fully maintained in a great community with a park and playground, walking trail, all while being minutes from shopping, restaurants, Silicon Slopes, I-15 access, Thanksgiving Point, and everything Lehi has to offer. If you've been waiting for a townhome that feels updated, bright, and truly move-in ready, whether to live in or grow your investment portfolio, this is a fantastic spacious home with lots to offer.
Pending
Price cut: $10K (6/23)
$409,900
213 S Tamarak Cir, Lehi, UT 84043
3beds
1,788sqft
:
Get pre-qualified$2,635/mo
Townhouse
Built in 2008
871 Square Feet Lot
$409,200 Zestimate®
$229/sqft
$218/mo HOA
What's special
Fresh paintNew faucetsCabinets in upstairs bathroomsTwo car garageNewer appliancesLandscaping is fully maintainedSpacious open-concept layout
- 114 days |
- 163 |
- 16 |
Zillow last checked:
Listing updated:
Listed by:
Erin Mehler 801-888-9122,
EXP Realty, LLC
Source: UtahRealEstate.com,MLS#: 2144737
Facts & features
Interior
Bedrooms & bathrooms
- Bedrooms: 3
- Bathrooms: 2
- Full bathrooms: 1
- 1/2 bathrooms: 1
- Partial bathrooms: 1
Rooms
- Room types: Master Bathroom
Heating
- Forced Air, Central
Cooling
- Central Air
Appliances
- Included: Refrigerator
- Laundry: Electric Dryer Hookup
Features
- Walk-In Closet(s), Granite Counters
- Flooring: Carpet
- Windows: Blinds, Double Pane Windows
- Basement: None
- Has fireplace: No
Interior area
- Total structure area: 1,788
- Total interior livable area: 1,788 sqft
- Finished area above ground: 1,788
Property
Parking
- Total spaces: 2
- Parking features: Garage
- Garage spaces: 2
Features
- Stories: 2
- Fencing: Full
Lot
- Size: 871 Square Feet
Details
- Parcel number: 403990301
- Zoning description: Single-Family
Construction
Type & style
- Home type: Townhouse
- Property subtype: Townhouse
Materials
- Stone, Stucco
- Roof: Asphalt
Condition
- Blt./Standing
- New construction: No
- Year built: 2008
Utilities & green energy
- Sewer: Public Sewer, Sewer: Public
- Water: Culinary
- Utilities for property: Natural Gas Connected, Electricity Connected, Sewer Connected, Water Connected
Community & HOA
Community
- Subdivision: Gray Farms Phase 3 Townhomes Amended
HOA
- Has HOA: Yes
- Amenities included: Maintenance, Picnic Area, Playground, Snow Removal, Trash
- Services included: Maintenance Grounds, Trash
- HOA fee: $218 monthly
- HOA name: K&R
- HOA phone: 801-610-9440
Location
- Region: Lehi
Financial & listing details
- Price per square foot: $229/sqft
- Tax assessed value: $379,100
- Annual tax amount: $1,746
- Date on market: 3/20/2026
- Listing terms: Cash,Conventional,FHA,VA Loan
- Inclusions: Refrigerator
- Acres allowed for irrigation: 0
- Electric utility on property: Yes
Estimated market value
$409,200
$389,000 - $430,000
$2,055/mo
Price history
| Date | Event | Price |
|---|---|---|
| 7/16/2026 | Pending sale | $409,900$229/sqft |
Source:  UtahRealEstate.com #2144737 Report a problem UtahRealEstate.com #2144737 Report a problem | ||
| 6/30/2026 | Contingent | $409,900$229/sqft |
Source: eXp Realty #2144737 Report a problem | ||
| 6/23/2026 | Price change | $409,900-2.4%$229/sqft |
Source: UtahRealEstate.com #2144737 Report a problem | ||
| 6/12/2026 | Listed for sale | $419,900$235/sqft |
Source: UtahRealEstate.com #2144737 Report a problem | ||
| 6/1/2026 | Pending sale | $419,900$235/sqft |
Source: UtahRealEstate.com #2144737 Report a problem | ||
| 6/1/2026 | Contingent | $419,900$235/sqft |
Source: eXp Realty #2144737 Report a problem | ||
| 4/22/2026 | Price change | $419,900-2.3%$235/sqft |
Source: UtahRealEstate.com #2144737 Report a problem | ||
| 3/20/2026 | Listed for sale | $429,900+128.8%$240/sqft |
Source: UtahRealEstate.com #2144737 Report a problem | ||
| 10/11/2025 | Listing removed | $1,950$1/sqft |
Source: Zillow Rentals Report a problem | ||
| 10/4/2025 | Listed for rent | $1,950$1/sqft |
Source: Zillow Rentals Report a problem | ||
| 7/28/2022 | Listing removed | -- |
Source: Zillow Rental Manager Report a problem | ||
| 7/24/2022 | Listed for rent | $1,950+18.5%$1/sqft |
Source: Zillow Rental Manager Report a problem | ||
| 1/5/2021 | Listing removed | -- |
Source: Zillow Rental Manager Report a problem | ||
| 12/31/2020 | Listed for rent | $1,645+10%$1/sqft |
Source: Zillow Rental Manager Report a problem | ||
| 12/9/2019 | Listing removed | $1,495$1/sqft |
Source: Owner Report a problem | ||
| 11/18/2019 | Price change | $1,495-2%$1/sqft |
Source: Owner Report a problem | ||
| 11/9/2019 | Listed for rent | $1,525$1/sqft |
Source: Owner Report a problem | ||
| 5/15/2015 | Sold | -- |
Source: Agent Provided Report a problem | ||
| 4/8/2015 | Price change | $187,900+1.6%$105/sqft |
Source: Owner Report a problem | ||
| 1/11/2015 | Listed for sale | $185,000$103/sqft |
Source: Owner Report a problem | ||
Public tax history
| Year | Property taxes | Tax assessment |
|---|---|---|
| 2025 | $1,746 -4.1% | $379,100 -2.1% |
| 2024 | $1,821 +13.8% | $387,400 +4.8% |
| 2023 | $1,599 -7.7% | $369,500 -4.8% |
| 2022 | $1,734 +10.6% | $388,300 +141.9% |
| 2021 | $1,567 +5.6% | $160,545 -41.3% |
| 2020 | $1,485 +14.1% | $273,300 +99.5% |
| 2019 | $1,302 +21.1% | $137,005 -34.1% |
| 2018 | $1,075 +0.8% | $208,000 +101.2% |
| 2017 | $1,067 | $103,400 +8.6% |
| 2016 | $1,067 -0.2% | $95,205 +5.1% |
| 2015 | $1,069 +21.3% | $90,585 +22% |
| 2014 | $882 | $74,250 |
| 2013 | -- | $74,250 |
| 2012 | -- | $74,250 -25.2% |
| 2009 | -- | $99,275 |
Find assessor info on the county website
Monthly payment
Est. payment
Payment breakdown
Explore the cost of this home by adjusting the details. Changes won't be saved.Climate risks
Neighborhood: 84043
Nearby schools
GreatSchools rating
- 5/10Snow Springs SchoolGrades: PK-6Distance: 0.6 mi
- 7/10Willowcreek Middle SchoolGrades: 7-9Distance: 0.3 mi
- 6/10Lehi High SchoolGrades: 10-12Distance: 2.4 mi
Schools provided by the listing agent
- Elementary: Snow Springs
- Middle: Willowcreek
- High: Lehi
- District: Alpine
Source: UtahRealEstate.com. This data may not be complete. We recommend contacting the local school district to confirm school assignments for this home.
- $377,9003 bd3 ba1.7k sqft215 S Tamarak Cir, Lehi, UT 84043Off Market
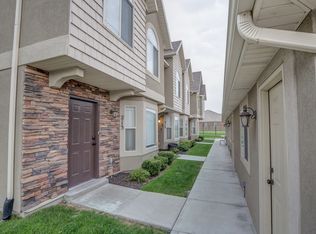
- $409,4003 bd3 ba1.7k sqft217 S Tamarak Cir, Lehi, UT 84043Off Market

- $399,9003 bd3 ba1.7k sqft219 S Tamarak Cir, Lehi, UT 84043Off Market

- $395,9003 bd3 ba1.7k sqft189 S Tamarak Cir, Lehi, UT 84043Off Market

- $405,0003 bd3 ba1.7k sqft187 S Tamarak Cir, Lehi, UT 84043Off Market
- $398,8003 bd2 ba1.7k sqft214 S Tamarak Cir, Lehi, UT 84043Off Market
- $391,0003 bd2 ba1.7k sqft216 S Tamarak Cir, Lehi, UT 84043Off Market
- $390,5003 bd2 ba1.7k sqft218 S Tamarak Cir, Lehi, UT 84043Off Market
A local agent can set up tours, give advice and negotiate with sellers.
Similar homes
- $414,9003 bd3 ba1.7k sqft212 S Tamarak Cir, Lehi, UT 84043For Sale

 MLS ID #2170473, Casey Williams, Windermere Real Estate (Draper). UtahRealEstate.com
 - $410,0003 bd2 ba1.8k sqft3484 W 850 N, Lehi, UT 84043For Sale
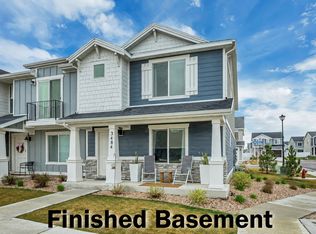 MLS ID #2147901, Randal Banagas, Utah Home Realty. UtahRealEstate.com
 - $390,0003 bd3 ba1.4k sqft1944 N Hollow Ct, Lehi, UT 84043For Sale
 MLS ID #2164234, Kyle Harrison, Utah Key Real Estate, LLC. UtahRealEstate.com
 - $435,0003 bd3 ba2.2k sqft3748 W 930 N, Lehi, UT 84043For Sale
 MLS ID #2158734, Becca Summers, KW Westfield (Excellence). UtahRealEstate.com
 - $415,0003 bd3 ba2.1k sqft1113 E Jack Dr, Saratoga Springs, UT 84045For SaleMLS ID #2166299, Angela Hill, Presidio Real Estate. UtahRealEstate.com
- $369,9003 bd3 ba1.4k sqft1250 W Bridalwood Loop, Lehi, UT 84043For SaleMLS ID #2161186, Eliza B Jessee, Progressive Properties Realty Inc. UtahRealEstate.com
- $383,0003 bd2 ba1.3k sqft388 N Regatta Ln, Saratoga Springs, UT 84045For SaleMLS ID #2142471, Ty W Price, KW Westfield (Excellence). UtahRealEstate.com
- $459,0004 bd3 ba2.2k sqft873 N 3540 W, Lehi, UT 84043For SaleMLS ID #2131047, Elisa Z Kruse, Real Estate Essentials. UtahRealEstate.com
- $464,9003 bd3 ba2.4k sqft3622 W Canyon Falls Dr #152, Lehi, UT 84043For SaleMLS ID #2163494, William Robbs, Dijjit, LC. UtahRealEstate.com
- $359,0003 bd2 ba1.2k sqft3695 W 1850 N #T102, Lehi, UT 84043For SaleMLS ID #2146642, Crystal Lawrence, Ascend Real Estate. UtahRealEstate.com
- $395,0003 bd3 ba1.9k sqft9357 Crowley Way, Eagle Mountain, UT 84005For SaleMLS ID #2154357, Chantelle Rees, Equity Real Estate (Results). UtahRealEstate.com
- $457,9003 bd3 ba1.7k sqft3473 W Hardman Way, Lehi, UT 84043For SaleMLS ID #2123269, Jonathan B. Andrade, Real Estate Essentials. UtahRealEstate.com
- $434,9003 bd2 ba2.2k sqft15494 S Blue Gardens Ln, Bluffdale, UT 84065For SaleMLS ID #2170309, Spencer Clawson, Lift Realty. UtahRealEstate.com
- $349,9003 bd2 ba1.2k sqft1348 N 3830 W Unit 304, Lehi, UT 84043For SaleMLS ID #2156324, Dallin Bosco, Equity Real Estate (St Geo). UtahRealEstate.com
- $369,9003 bd2 ba1.2k sqft421 N 580th St W, American Fork, UT 84003For SaleMLS ID #2156767, Anthony Armstrong, Real Estate Essentials. UtahRealEstate.com
- $399,9003 bd2 ba1.5k sqft986 W Cyan Valley Way S, Riverton, UT 84065For SaleMLS ID #2156840, Raeanne H Wright, Equity Real Estate (Solid). UtahRealEstate.com
- $373,0003 bd2 ba1.3k sqft3668 W 1440 N #G102-n, Lehi, UT 84048For SaleMLS ID #2167060, Suzette Hofheins, Equity Real Estate (South Valley). UtahRealEstate.com
- $402,0003 bd2 ba1.6k sqft994 W Sapphire Peak Dr #200, Riverton, UT 84065For SaleMLS ID #2134167, Raeanne H Wright, Equity Real Estate (Solid). UtahRealEstate.com
- $500,0005 bd3 ba2.2k sqft3720 W Cranberry Loop, Lehi, UT 84043For SaleMLS ID #2171076, Justin Udy, Century 21 Everest. UtahRealEstate.com
- $459,9903 bd3 ba2.3k sqft1039 N Wayne Dr, Saratoga Springs, UT 84045For SaleMLS ID #2169502, Ryan Sharp, Sharp Realty Inc.. UtahRealEstate.com
