This meticulously maintained single-family home in downtown Lewisville is practically brand new! This home was designed with all the bells & whistles including multiple smart home features like zoned NEST thermostats for different temp on each floor! The 1st floor features a guest room with ensuite bath & access to the 2 car garage. The spacious living & dining areas are located on the 2nd floor, along with a powder bath. The large light & bright kitchen features granite counters, ample cabinet space, walk-in pantry, & a large island with built-in beverage fridge. On the top floor, you will find the final 2 bedrooms as well as the laundry room. Both have their own full bath. The primary bathroom boasts double floating underlit vanity, spa-like rain shower, double shower heads, & large walk-in closet! Covered front patio & large balcony make for low maintenance outdoor space to enjoy! No lawn to mow! Walk to shopping and dining in adorable Old Town Lewisville! NO HOA! 3D tour available online
Sold
Price Unknown
213 S Village Way, Lewisville, TX 75057
3beds
1,864sqft
Single Family Residence
Built in 2018
1,219 Square Feet Lot
$384,100 Zestimate®
$--/sqft
$2,853 Estimated rent
Home value
$384,100
$357,000 - $411,000
$2,853/mo
Zestimate® history
Owner options
List your home for rent
$2,853/mo
Rent Zestimate®
Find your next renter with Zillow Rental Manager. Plus, with online applications, you can quickly screen prospective tenants – for free.
$2,853/mo
Rent Zestimate®
Refinance and save
Refinancing to a lower rate could help reduce your monthly payments and save thousands over the life of the loan.
Explore your selling options
Work with a Zillow partner agent
Leverage their expertise and Zillow's premium Showcase listings to get your home seen by more buyers.
Get startedList with your own agent
Get your home in front of millions of buyers by listing it on Zillow.
Learn how to do itSell it yourself
Take full control of how buyers see your home on Zillow by listing For Sale by Owner (FSBO).
List your homeWhat's special
Large balconyLow maintenance outdoor spaceGranite countersLarge walk-in closetSmart home featuresLaundry roomCovered front patio
Zillow last checked:
Listing updated:
Listed by:
Ginger Pickett 0606603 817-783-4605,
Redfin Corporation 817-783-4605
Bought with:
Ester Facja
House Brokerage
Source: NTREIS,MLS#: 20756853
Facts & features
Interior
Bedrooms & bathrooms
- Bedrooms: 3
- Bathrooms: 4
- Full bathrooms: 3
- 1/2 bathrooms: 1
Primary bedroom
- Features: En Suite Bathroom, Walk-In Closet(s)
- Level: Third
- Dimensions: 18 x 14
Bedroom
- Features: En Suite Bathroom
- Level: First
- Dimensions: 14 x 11
Bedroom
- Features: En Suite Bathroom
- Level: Third
- Dimensions: 11 x 10
Primary bathroom
- Features: Built-in Features, Dual Sinks, En Suite Bathroom, Granite Counters, Multiple Shower Heads, Stone Counters
- Level: Third
- Dimensions: 11 x 10
Other
- Features: Built-in Features, En Suite Bathroom, Granite Counters, Stone Counters
- Level: First
- Dimensions: 8 x 5
Other
- Features: Built-in Features, En Suite Bathroom
- Level: Third
- Dimensions: 9 x 7
Half bath
- Level: Second
- Dimensions: 6 x 5
Kitchen
- Features: Built-in Features, Granite Counters, Kitchen Island, Pantry, Stone Counters, Walk-In Pantry
- Level: Second
- Dimensions: 14 x 13
Laundry
- Features: Closet
- Level: Third
- Dimensions: 0 x 0
Living room
- Level: Second
- Dimensions: 27 x 15
Heating
- Central, Electric, Zoned
Cooling
- Central Air, Ceiling Fan(s), Electric, Zoned
Appliances
- Included: Convection Oven, Double Oven, Dishwasher, Electric Oven, Electric Range, Disposal, Microwave, Wine Cooler
Features
- Decorative/Designer Lighting Fixtures, Granite Counters, High Speed Internet, Kitchen Island, Open Floorplan, Smart Home, Cable TV, Walk-In Closet(s)
- Flooring: Carpet, Ceramic Tile, Laminate, Tile
- Has basement: No
- Has fireplace: No
Interior area
- Total interior livable area: 1,864 sqft
Property
Parking
- Total spaces: 2
- Parking features: Alley Access, Garage, Garage Door Opener, Garage Faces Rear, Storage
- Attached garage spaces: 2
Features
- Levels: Three Or More
- Stories: 3
- Patio & porch: Balcony, Covered, Deck
- Exterior features: Balcony, Deck
- Pool features: None
- Fencing: None
Lot
- Size: 1,219 Square Feet
Details
- Parcel number: R692792
Construction
Type & style
- Home type: SingleFamily
- Architectural style: Contemporary/Modern,Traditional,Detached
- Property subtype: Single Family Residence
Materials
- Brick, Rock, Stone
- Foundation: Slab
- Roof: Composition
Condition
- Year built: 2018
Utilities & green energy
- Sewer: Public Sewer
- Water: Public
- Utilities for property: Electricity Available, Electricity Connected, Sewer Available, Water Available, Cable Available
Community & HOA
Community
- Security: Security System Owned, Security System, Smoke Detector(s)
- Subdivision: South Village Add
HOA
- Has HOA: No
Location
- Region: Lewisville
Financial & listing details
- Tax assessed value: $382,188
- Annual tax amount: $5,845
- Date on market: 10/24/2024
- Cumulative days on market: 56 days
- Listing terms: Cash,Conventional,FHA,VA Loan
- Electric utility on property: Yes
Price history
| Date | Event | Price |
|---|---|---|
| 2/6/2025 | Sold | -- |
Source: NTREIS #20756853 Report a problem | ||
| 12/26/2024 | Pending sale | $399,900$215/sqft |
Source: NTREIS #20756853 Report a problem | ||
| 12/20/2024 | Contingent | $399,900$215/sqft |
Source: NTREIS #20756853 Report a problem | ||
| 11/26/2024 | Price change | $399,900-1.3%$215/sqft |
Source: NTREIS #20756853 Report a problem | ||
| 10/24/2024 | Listed for sale | $405,000-4.7%$217/sqft |
Source: NTREIS #20756853 Report a problem | ||
| 4/5/2023 | Listing removed | -- |
Source: NTREIS #20242076 Report a problem | ||
| 3/2/2023 | Listed for sale | $425,000$228/sqft |
Source: NTREIS #20242076 Report a problem | ||
Public tax history
| Year | Property taxes | Tax assessment |
|---|---|---|
| 2025 | $5,010 -5.7% | $382,188 +2.5% |
| 2024 | $5,314 +11.8% | $372,712 +10% |
| 2023 | $4,752 -11% | $338,829 +10% |
| 2022 | $5,340 -3.9% | $308,026 +10% |
| 2021 | $5,559 -1.9% | $280,024 -0.4% |
| 2020 | $5,668 +46.7% | $281,187 +46% |
| 2019 | $3,864 +409.7% | $192,603 +426.4% |
| 2018 | $758 | $36,590 +203% |
| 2017 | -- | $12,075 |
Find assessor info on the county website
Neighborhood: 75057
Nearby homes
- $352,8003 bd2 ba1.8k sqft211 S Village Way, Lewisville, TX 75057Off Market
- $376,0003 bd4 ba1.8k sqft215 S Village Way, Lewisville, TX 75057Off Market
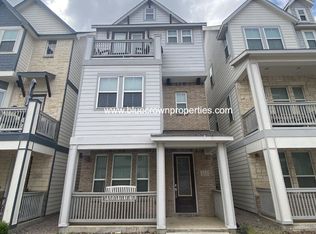
- $363,3003 bd3 ba1.8k sqft209 S Village Way, Lewisville, TX 75057Off Market

- $2,8793 bd4 ba1.8k sqft209 South Village Way, Lewisville, TX 75057For Rent

- $360,4003 bd2 ba1.8k sqft212 Lanyard Dr, Lewisville, TX 75057Off Market
- $360,1003 bd3 ba1.8k sqft210 Lanyard Dr, Lewisville, TX 75057Off Market
- $377,1003 bd4 ba1.9k sqft214 Lanyard Dr, Lewisville, TX 75057Off Market
- $380,5003 bd2 ba1.8k sqft207 S Village Way, Lewisville, TX 75057Off Market
Nearby schools
GreatSchools rating
- 2/10Mill Street Elementary SchoolGrades: PK-5Distance: 0.3 mi
- 3/10Delay Middle SchoolGrades: 6-8Distance: 2.6 mi
- 3/10Lewisville High SchoolGrades: 9-12Distance: 1.4 mi
Schools provided by the listing agent
- Elementary: Mill Street
- Middle: Delay
- High: Lewisville
- District: Lewisville ISD
Source: NTREIS. This data may not be complete. We recommend contacting the local school district to confirm school assignments for this home.
Get a cash offer in 3 minutes
Find out how much your home could sell for in as little as 3 minutes with a no-obligation cash offer.
Estimated market value
$384,100
Get a cash offer in 3 minutes
Find out how much your home could sell for in as little as 3 minutes with a no-obligation cash offer.
Estimated market value
$384,100
- Texas
- Denton County
- Lewisville
- 75057
- 213 S Village Way
Nearby cities
Nearby neighborhoods
Nearby zip codes
Other Lewisville Topics
