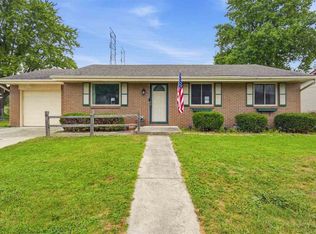
Welcome to this beautifully maintained 4-bedroom, 2-bathroom home featuring a spacious, larger-than-expected split floor plan. Step off the welcoming front porch into an open living space that flows seamlessly into the dining area and a stunning custom kitchen. This updated kitchen boasts two-tone cabinetry, an extra-large island, a breakfast bar, sleek modern lighting, a skylight, and stainless steel appliances. A convenient mudroom sits just off the kitchen, providing direct access to the large attached two-car garage. The private primary suite is located on the right side of the home and includes a fully remodeled en suite bathroom. On the opposite side, you will find a cozy family room anchored by a fireplace, three additional bedrooms, and a second full bathroom. Step through the dining room's sliding patio doors to enjoy a fully fenced backyard oasis, complete with a beautiful covered patio perfect for entertaining and a handy storage shed.
Pending
$229,900
213 S Winter Dr, New Castle, IN 47362
4beds
1,782sqft
Residential, Manufactured Home
Built in 1994
0.49 Acres Lot
$-- Zestimate®
$129/sqft
$-- HOA
What's special
Sliding patio doorsSleek modern lightingLarge attached two-car garageHandy storage shedStunning custom kitchenPrivate primary suiteWelcoming front porch
- 8 days
- 342
- 31
Likely to sell faster than
Zillow last checked:
Listing updated:
Listed by:
Cara Huffman cara.huffman@talktotucker.com,
F.C. Tucker/Crossroads
Source: MIBOR as distributed by MLS GRID,MLS#: 22127616
Facts & features
Interior
Bedrooms & bathrooms
- Bedrooms: 4
- Bathrooms: 2
- Full bathrooms: 2
- Main level bathrooms: 2
- Main level bedrooms: 4
Primary bedroom
- Level: Main
- Area: 195 Square Feet
- Dimensions: 15x13
Bedroom 2
- Level: Main
- Area: 130 Square Feet
- Dimensions: 13x10
Bedroom 2
- Level: Main
- Area: 130 Square Feet
- Dimensions: 10x13
Bedroom 3
- Level: Main
- Area: 143 Square Feet
- Dimensions: 13x11
Dining room
- Level: Main
- Area: 120 Square Feet
- Dimensions: 12x10
Family room
- Level: Main
- Area: 195 Square Feet
- Dimensions: 15x13
Kitchen
- Level: Main
- Area: 195 Square Feet
- Dimensions: 13x15
Living room
- Level: Main
- Area: 221 Square Feet
- Dimensions: 17x13
Heating
- Forced Air, Natural Gas
Cooling
- Central Air
Appliances
- Included: Dishwasher, Dryer, Electric Water Heater, Microwave, Gas Oven, Washer, Water Softener Rented
- Laundry: Laundry Closet
Features
- Breakfast Bar, Ceiling Fan(s), Pantry
- Has basement: No
- Number of fireplaces: 1
- Fireplace features: Electric, Family Room
Interior area
- Total structure area: 1,782
- Total interior livable area: 1,782 sqft
Property
Parking
- Total spaces: 2
- Parking features: Attached
- Attached garage spaces: 2
Features
- Levels: One
- Stories: 1
- Patio & porch: Covered
- Fencing: Fenced,Chain Link
Lot
- Size: 0.49 Acres
Details
- Additional structures: Barn Mini
- Parcel number: 331216430118000016
- Special conditions: Sales Disclosure On File
- Horse amenities: None
Construction
Type & style
- Home type: MobileManufactured
- Architectural style: Modular
- Property subtype: Residential, Manufactured Home
Materials
- Vinyl Siding
- Foundation: Crawl Space
Condition
- New construction: No
- Year built: 1994
Utilities & green energy
- Water: Public
Community & HOA
Community
- Subdivision: No Subdivision
HOA
- Has HOA: No
Location
- Region: New Castle
Financial & listing details
- Price per square foot: $129/sqft
- Tax assessed value: $142,400
- Annual tax amount: $1,359
- Date on market: 9/23/2026
- Cumulative days on market: 9 days
Estimated market value
Not available
Estimated sales range
Not available
Not available
Price history
| Date | Event | Price |
|---|---|---|
| 9/24/2026 | Pending sale | $229,900 |
Source:  IRMLS #202639431 Report a problem IRMLS #202639431 Report a problem | ||
| 9/23/2026 | Listed for sale | $229,900+43.8% |
Source: IRMLS #202639431 Report a problem | ||
| 8/22/2021 | Pending sale | $159,900 |
Source: IRMLS #202134585 Report a problem | ||
| 8/20/2021 | Listed for sale | $159,900+106.3% |
Source: IRMLS #202134585 Report a problem | ||
| 12/23/2019 | Sold | $77,500-13.8%$43/sqft |
Source:  MIBOR as distributed by MLS GRID #21650567 Report a problem MIBOR as distributed by MLS GRID #21650567 Report a problem | ||
| 12/6/2019 | Pending sale | $89,900$50/sqft |
Source: ERA Integrity Real Estate #201926616 Report a problem | ||
| 8/20/2019 | Price change | $89,900-5.3%$50/sqft |
Source: ERA Integrity Real Estate #201926616 Report a problem | ||
| 6/26/2019 | Price change | $94,900+2.2%$53/sqft |
Source: ERA Integrity Real Estate #201926616 Report a problem | ||
| 5/17/2019 | Price change | $92,900-2.1%$52/sqft |
Source: F.C. Tucker/Crossroads Real Estate #201919644 Report a problem | ||
| 3/4/2019 | Price change | $94,900-4%$53/sqft |
Source: F.C. Tucker/Crossroads Real Es #21608292 Report a problem | ||
| 2/6/2019 | Pending sale | $98,900$55/sqft |
Source: F.C. Tucker/Crossroads Real Es #21608292 Report a problem | ||
| 1/11/2019 | Price change | $98,900-1%$55/sqft |
Source: F.C. Tucker/Crossroads Real Estate #201851451 Report a problem | ||
| 11/21/2018 | Listed for sale | $99,900+24.9%$56/sqft |
Source: F.C. Tucker/Crossroads Real Estate #201851451 Report a problem | ||
| 12/7/2005 | Sold | $79,999$45/sqft |
Source: Public Record Report a problem | ||
Public tax history
| Year | Property taxes | Tax assessment |
|---|---|---|
| 2025 | $1,446 +11% | $142,400 -1.5% |
| 2024 | $1,303 +11% | $144,600 +11% |
| 2023 | $1,174 +39.9% | $130,300 +12.3% |
| 2022 | $839 +3.8% | $116,000 +40.6% |
| 2021 | $808 -0.7% | $82,500 +1.2% |
| 2020 | $814 -1.3% | $81,500 -0.7% |
| 2019 | $825 +14.5% | $82,100 +1.4% |
| 2017 | $720 +28.4% | $81,000 +2.7% |
| 2016 | $561 +2.2% | $78,900 +3.1% |
| 2014 | $549 -4.4% | $76,500 +0.5% |
| 2013 | $574 -3.1% | $76,100 -1.9% |
| 2012 | $593 +7.4% | $77,600 +7% |
| 2011 | $552 -1.1% | $72,500 +0.1% |
| 2010 | $558 +10% | $72,400 |
| 2009 | $507 +13.1% | $72,400 -1.8% |
| 2007 | $449 -78.4% | $73,700 |
| 2006 | $2,074 | $73,700 -13.4% |
| 2005 | -- | $85,100 |
Find assessor info on the county website
Monthly payment
Climate risks
Neighborhood: 47362
Nearby schools
Schools provided by the listing agent
- Elementary: Westwood Elementary School
- Middle: New Castle Middle School
- High: New Castle High School
Source: MIBOR as distributed by MLS GRID. This data may not be complete. We recommend contacting the local school district to confirm school assignments for this home.
Similar homes
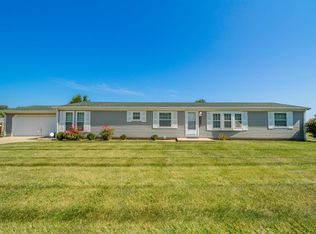
- $--4 bd3 ba2.4k sqft4306 Joan Blvd, New Castle, IN 47362Auction
 ServiceLink Auction
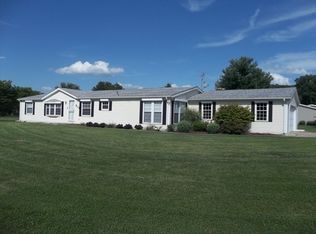
 - $227,5003 bd2 ba1.3k sqft45 S Greensboro Pike, New Castle, IN 47362Active
 MLS ID #22124148, Michael Frucci, AMR Real Estate LLC. MIBOR as distributed by MLS GRID
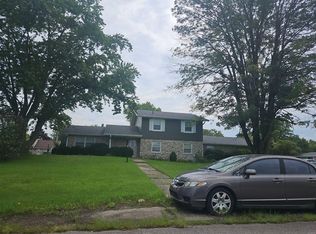
 - $--3 bd2 ba1.7k sqft410 N Hillsboro Rd, New Castle, IN 47362Auction
 Auction.com 2
 - $247,5003 bd2 ba1.6k sqft2608 Maple Dr, New Castle, IN 47362For Sale
 MLS ID #10054453, Jon Kindred. RLMS
