Skip main navigation
Sold
Street View
  • Price Unknown

    213 SW Rogers Dr, Lees Summit, MO 64081

    5beds
    2,118sqft
    Single Family Residence
    Built in 1963
    9,583.2 Square Feet Lot
    $299,800 Zestimate®
    $--/sqft
    $2,412 Estimated rent

    Home value

    $299,800

    $270,000 - $333,000

    $2,412/mo

    Zestimate® history
    Loading
    Loading...

    Owner options

    List your home for rent

    $2,412/mo

    Rent Zestimate®

    Find your next renter with Zillow Rental Manager. Plus, with online applications, you can quickly screen prospective tenants – for free.

    Learn more

    $2,412/mo

    Rent Zestimate®

    Refinance and save

    Refinancing to a lower rate could help reduce your monthly payments and save thousands over the life of the loan.

    See today's rates

    Explore your selling options

    Work with a Zillow partner agent

    Leverage their expertise and Zillow's premium Showcase listings to get your home seen by more buyers.

    Get started

    List with your own agent

    Get your home in front of millions of buyers by listing it on Zillow.

    Learn how to do it

    Sell it yourself

    Take full control of how buyers see your home on Zillow by listing For Sale by Owner (FSBO).

    List your home

    What's special

    Fenced yardFully remodeled lower-level bathroomAmple storage spaceNewly encapsulated crawl spaceModern updatesStylish millwork base trimNewer roof
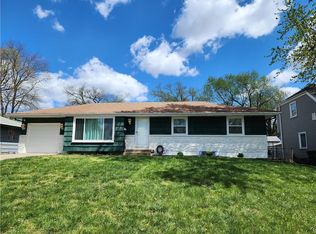
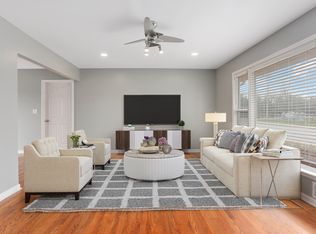
    This spacious 5-bedroom, 2.5-bath home is a rare find, offering modern updates and a prime location close to shopping, dining, and easy highway access. Recent improvements include a newer roof (just 4 years old), updated siding, a fully remodeled lower-level bathroom, brand new LifeProof flooring, stylish millwork base trim, and a newly encapsulated crawl space. Alll popcorn ceilings removed for a sleek, modern look. The Kitchen offers ample cabinet space, and really has two master bedrooms - the one upstairs as currently used, and one on second level also has a half bath as well. Options galore! The fenced yard, complete with a patio, provides the perfect space for outdoor entertaining, while the shed offers additional storage. Don't be deterred by the single-car garage—there’s ample storage space with added overhead shelving, attic access, and the expansive crawl space. Priced below market value for a quick sale, this home is a must-see. Schedule your showing today before it's gone!

    Zillow last checked:

    Listing updated:

    Listing Provided by:

    Paula Voss 816-935-6435,

    NextHome Vibe Real Estate

    Bought with:

    NextHome Vibe Real Estate

    Source: Heartland MLS as distributed by MLS GRID,MLS#: 2513232MLS Logo

    Facts & features

    Interior

    Bedrooms & bathrooms
    • Bedrooms: 5
    • Bathrooms: 3
    • Full bathrooms: 2
    • 1/2 bathrooms: 1
    Primary bedroom
    • Features: Ceiling Fan(s), Wood Floor
    • Level: Second
    Bedroom 2
    • Features: Ceiling Fan(s), Wood Floor
    • Level: Second
    Bedroom 3
    • Features: Ceiling Fan(s), Wood Floor
    • Level: Second
    Bedroom 4
    • Features: Ceiling Fan(s), Wood Floor
    • Level: Third
    Bedroom 5
    • Features: Ceiling Fan(s), Wood Floor
    • Level: Third
    Bathroom 1
    • Features: Double Vanity, Shower Over Tub
    • Level: Second
    Bathroom 2
    • Features: Shower Only
    • Level: Lower
    Half bath
    • Features: Wood Floor
    • Level: Third
    Kitchen
    • Features: Built-in Features, Ceiling Fan(s), Wood Floor
    • Level: First
    Living room
    • Level: First
    Recreation room
    • Features: Fireplace, Linoleum
    • Level: Lower
    Heating
    • Natural Gas
    Cooling
    • Electric
    Appliances
    • Included: Dishwasher, Disposal, Microwave, Built-In Oven
    • Laundry: Laundry Room, Lower Level
    Features
    • Ceiling Fan(s), Stained Cabinets
    • Flooring: Luxury Vinyl, Wood
    • Basement: Daylight,Finished,Partial
    • Number of fireplaces: 1
    • Fireplace features: Basement
    Interior area
    • Total structure area: 2,118
    • Total interior livable area: 2,118 sqft
    • Finished area above ground: 1,728
    • Finished area below ground: 390

    Property

    Parking
    • Total spaces: 1
    • Parking features: Attached, Built-In, Garage Door Opener, Garage Faces Front
    • Attached garage spaces: 1
    Features
    • Patio & porch: Patio
    • Exterior features: Sat Dish Allowed
    • Fencing: Metal
    Lot
    • Size: 9,583 sqft
    • Features: City Lot, Level
    Details
    • Additional structures: Shed(s)
    • Parcel number: 62140100800000000
    • Other equipment: Satellite Dish

    Construction

    Type & style
    • Home type: SingleFamily
    • Architectural style: Traditional
    • Property subtype: Single Family Residence
    Materials
    • Vinyl Siding
    • Roof: Composition
    Condition
    • Year built: 1963

    Utilities & green energy

    • Sewer: Public Sewer
    • Water: City/Public - Verify

    Community & neighborhood

    Location
    • Region: Lees Summit
    • Subdivision: Highway Lane Add

    Other

    Other facts
    • Listing terms: Cash,Conventional,FHA,VA Loan
    • Ownership: Private

    Price history

    DateEventPrice
    12/12/2024Sold--
    Source: Heartland MLS as distributed by MLS GRID #2513232 Report a problem
    11/15/2024Pending sale$290,000$137/sqft
    Source: Heartland MLS as distributed by MLS GRID #2513232 Report a problem
    10/28/2024Price change$290,000-1.7%$137/sqft
    Source: Heartland MLS as distributed by MLS GRID #2513232 Report a problem
    10/11/2024Listed for sale$295,000+18%$139/sqft
    Source: Heartland MLS as distributed by MLS GRID #2513232 Report a problem
    1/15/2021Sold--
    Source: Heartland MLS as distributed by MLS GRID #2251434 Report a problem
    11/8/2020Pending sale$250,000$118/sqft
    Source: RE/MAX Premier Properties #2251434 Report a problem
    11/6/2020Listed for sale$250,000$118/sqft
    Source: RE/MAX Premier Properties #2251434 Report a problem

    Public tax history

    YearProperty taxesTax assessment
    2025$2,941 -21.3%$40,455 -21.9%
    2024$3,738 +0.7%$51,770
    2023$3,711 +50.3%$51,770 +69.2%
    2022$2,469 -2%$30,591
    2021$2,520 +3.8%$30,591 +4.8%
    2020$2,429 +2.8%$29,196
    2019$2,363 $29,196 +6.3%
    2018$2,363 -3.9%$27,478
    2017$2,458 +17%$27,478 +15%
    2016$2,100 +11.6%$23,902 +13.4%
    2014$1,882 +0.1%$21,078
    2013$1,881 -0.2%$21,078
    2012$1,885 +0.4%$21,078
    2011$1,877 +1.8%$21,078
    2010$1,843 -0.8%$21,078
    2009$1,857 +0.4%$21,078 -2%
    2008$1,850 +0.5%$21,508
    2007$1,841 +0.1%$21,508 +2%
    2006$1,840 +11.8%$21,086
    2005$1,645 +6.8%$21,086 +15%
    2004$1,541 +12.1%$18,336
    2003$1,375 +3%$18,336 +15%
    2002$1,335 +5.2%$15,944
    2001$1,270 $15,944

    Find assessor info on the county website

    Neighborhood: 64081

    Nearby schools

    GreatSchools rating
    Schools provided by the listing agent
    • Elementary: Westview
    • Middle: Pleasant Lea
    • High: Lee's Summit

    Source: Heartland MLS as distributed by MLS GRID. This data may not be complete. We recommend contacting the local school district to confirm school assignments for this home.

    Get a cash offer in 3 minutes
    Find out how much your home could sell for in as little as 3 minutes with a no-obligation cash offer.
    Estimated market value
    $299,800
    Get a cash offer in 3 minutes
    Find out how much your home could sell for in as little as 3 minutes with a no-obligation cash offer.
    Estimated market value
    $299,800