Skip main navigation
Sold for $850,000
  • $850,000

    213 Saint Andrews Dr, Knoxville, TN 37934

    4beds
    4,070sqft
    Single Family Residence
    Built in 1979
    0.6 Acres Lot
    $857,400 Zestimate®
    $209/sqft
    $4,683 Estimated rent

    Home value

    $857,400

    $797,000 - $917,000

    $4,683/mo

    Zestimate® history
    Loading
    Loading...

    Owner options

    List your home for rent

    $4,683/mo

    Rent Zestimate®

    Find your next renter with Zillow Rental Manager. Plus, with online applications, you can quickly screen prospective tenants – for free.

    Learn more

    $4,683/mo

    Rent Zestimate®

    Refinance and save

    $5,106/mo

    Est. payment

    Refinancing to a lower rate could help reduce your monthly payments and save thousands over the life of the loan.

    See today's rates

    $5,106/mo

    Est. payment

    Explore your selling options

    Work with a Zillow partner agent

    Leverage their expertise and Zillow's premium Showcase listings to get your home seen by more buyers.

    Get started

    List with your own agent

    Get your home in front of millions of buyers by listing it on Zillow.

    Learn how to do it

    Sell it yourself

    Take full control of how buyers see your home on Zillow by listing For Sale by Owner (FSBO).

    List your home

    What's special

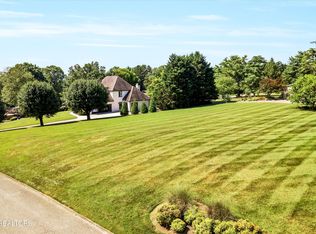
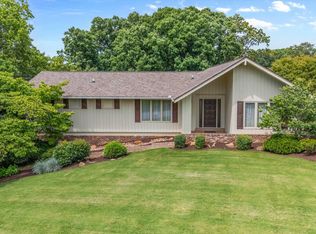
    Welcome to 213 Saint Andrews Drive, an exceptional residence sitting atop one of Knoxville's best golf course communities—Fox Den Country Club. This property is across the street from the #6 tee box and allows easy access to the course. The house was custom-built by its one owner and its attractive design with circular drive mature landscaping and level yard enhance the home's curb appeal and create a grand first impression. Step inside to discover a layout that flows with both ease and elegance. Large windows throughout the main living areas invite abundant natural light and offer glimpses of the beautiful surroundings. A well-appointed kitchen opens to both formal and informal living and dining spaces, making it ideal for both entertaining and everyday living. Each bedroom is generously sized and has its own ensuite, with the generous upper level primary suite offering its own fireplace. There is a main level guest bedroom with full bath as well and a huge 900 square foot flex room on the main that could be converted to anything you might need or imagine. What really makes this home special is its remarkable outdoor space and location. Set at the top of the neighborhood, the property enjoys distant sunrise views and a private level backyard with plenty of room for a future pool. Additionally, the expansive 1,000+ square foot, 3-car garage provides excellent storage for vehicles, golf carts, gear, or could be a great workshop. There is an additional half-acre lot attached that is available for sale as well. Fox Den Country Club residents enjoy optional membership access to amenities such as an 18-hole championship golf course, clubhouse, swimming pool, tennis courts, and fine dining—all within a friendly, established community. The home is also zoned for top-rated Farragut schools and is minutes from shopping, dining, and parks. This is a rare opportunity to own a custom home on a large, usable lot in one of West Knoxville's premier neighborhoods. Come experience the comfort, the views, and the unmatched lifestyle this one-of-a-kind home has to offer. Please call us with any questions or to schedule a tour. DO NOT CLICK ''CONTACT AGENT'' ON ZILLOW.

    Zillow last checked:

    Listing updated:

    Listed by:

    Jennifer Cook 865-712-9674,

    Keller Williams Signature

    Bought with:

    Lindsay Curtis, 348328

    Realty Executives Associates

    Source: East Tennessee Realtors,MLS#: 1298610MLS Logo

    Facts & features

    Interior

    Bedrooms & bathrooms
    • Bedrooms: 4
    • Bathrooms: 4
    • Full bathrooms: 4
    Rooms
    • Room types: Bonus Room
    Heating
    • Central, Forced Air, Natural Gas, Zoned, Electric
    Cooling
    • Central Air, Zoned
    Appliances
    • Included: Tankless Water Heater, Dishwasher, Disposal, Microwave, Range, Refrigerator, Self Cleaning Oven
    Features
    • Walk-In Closet(s), Cathedral Ceiling(s), Kitchen Island, Bonus Room
    • Flooring: Carpet, Hardwood, Tile
    • Basement: Crawl Space Sealed
    • Number of fireplaces: 2
    • Fireplace features: Stone, Masonry, Wood Burning, Gas Log
    Interior area
    • Total structure area: 4,070
    • Total interior livable area: 4,070 sqft

    Property

    Parking
    • Total spaces: 3
    • Parking features: Off Street, Garage Door Opener, Attached, Main Level, Other
    • Attached garage spaces: 3
    Features
    • Exterior features: Prof Landscaped, Balcony
    • Has view: Yes
    • View description: Mountain(s)
    Lot
    • Size: 0.6 Acres
    • Dimensions: 126 x 200
    • Features: Private, Near Golf Course, Level
    Details
    • Additional structures: Storage
    • Parcel number: 152AG001

    Construction

    Type & style
    • Home type: SingleFamily
    • Architectural style: Contemporary
    • Property subtype: Single Family Residence
    Materials
    • Stone, Synthetic Stucco, Frame
    Condition
    • Year built: 1979

    Utilities & green energy

    • Sewer: Public Sewer
    • Water: Public

    Community & HOA

    Community
    • Security: Smoke Detector(s)
    • Subdivision: Fox Den
    HOA
    • Has HOA: Yes
    • Amenities included: Golf Course, Playground
    • Services included: Some Amenities
    • HOA fee: $235 annually
    Location
    • Region: Knoxville

    Financial & listing details

    • Price per square foot: $209/sqft
    • Tax assessed value: $611,600
    • Annual tax amount: $2,376
    • Date on market: 5/28/2025

    Price history

    DateEventPrice
    6/30/2025Sold$850,000$209/sqft
    Source: East Tennessee Realtors #1298610 Report a problem
    5/31/2025Pending sale$850,000$209/sqft
    Source: East Tennessee Realtors #1298610 Report a problem
    5/28/2025Listed for sale$850,000$209/sqft
    Source: East Tennessee Realtors #1298610 Report a problem
    5/25/2025Pending sale$850,000$209/sqft
    Source: East Tennessee Realtors #1298610 Report a problem
    5/23/2025Price change$850,000-5.6%$209/sqft
    Source: East Tennessee Realtors #1298610 Report a problem
    4/25/2025Listed for sale$900,000$221/sqft
    Source: East Tennessee Realtors #1298610 Report a problem

    Public tax history

    YearProperty taxesTax assessment
    2025$2,376 $152,900
    2024$2,376 $152,900
    2023$2,376 $152,900
    2022$2,376 -0.9%$152,900 +35.2%
    2021$2,398 $113,125 -75%
    2020$2,398 $452,500
    2019$2,398 $452,500
    2018$2,398 --
    2017$2,398 -1.8%$113,125
    2016$2,441 --
    2015$2,441 --
    2014$2,441 0%--
    2013$2,441 -47.7%--
    2012$4,667 --
    2011$4,667 $96,825
    2010$4,667 $96,825
    2009$4,667 -0.9%$96,825 +13%
    2008$4,711 $85,650
    2007$4,711 $85,650
    2006$4,711 $85,650
    2005$4,711 +1.8%$85,650 +11.2%
    2004$4,629 +6.2%$77,025
    2003$4,360 $77,025
    2002-- $77,025
    2001-- $77,025 +5.1%
    2000-- $73,275
    Find assessor info on the county website

    Neighborhood: 37934

    Nearby schools

    GreatSchools rating
    Schools provided by the listing agent
    • Elementary: Farragut Primary
    • Middle: Farragut
    • High: Farragut

    Source: East Tennessee Realtors. This data may not be complete. We recommend contacting the local school district to confirm school assignments for this home.

    Get a cash offer in 3 minutes
    Find out how much your home could sell for in as little as 3 minutes with a no-obligation cash offer.
    Estimated market value
    $857,400
    Get a cash offer in 3 minutes
    Find out how much your home could sell for in as little as 3 minutes with a no-obligation cash offer.
    Estimated market value
    $857,400