Skip main navigation
Closed
  • Listed by: Keller Williams Marquee • Erica L Timko • Contact: 314-349-9559
    Bought with: Keller Williams Marquee
    $182,000

    213 Saint John Dr, Belleville, IL 62221

    3beds
    1,608sqft
    Single Family Residence
    Built in 1980
    9,583 Square Feet Lot
    $184,900 Zestimate®
    $113/sqft
    $1,979 Estimated rent

    Home value

    $184,900

    $166,000 - $205,000

    $1,979/mo

    Zestimate® history
    Loading
    Loading...

    Owner options

    List your home for rent

    $1,979/mo

    Rent Zestimate®

    Find your next renter with Zillow Rental Manager. Plus, with online applications, you can quickly screen prospective tenants – for free.

    Learn more

    $1,979/mo

    Rent Zestimate®

    Refinance and save

    $1,347/mo

    Est. payment

    Refinancing to a lower rate could help reduce your monthly payments and save thousands over the life of the loan.

    See today's rates

    $1,347/mo

    Est. payment

    Explore your selling options

    Work with a Zillow partner agent

    Leverage their expertise and Zillow's premium Showcase listings to get your home seen by more buyers.

    Get started

    List with your own agent

    Get your home in front of millions of buyers by listing it on Zillow.

    Learn how to do it

    Sell it yourself

    Take full control of how buyers see your home on Zillow by listing For Sale by Owner (FSBO).

    List your home

    What's special

    Screened-in porchPeaceful backyard
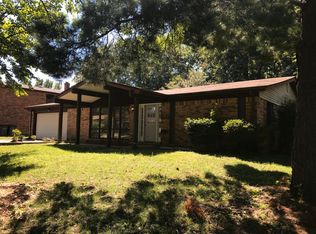
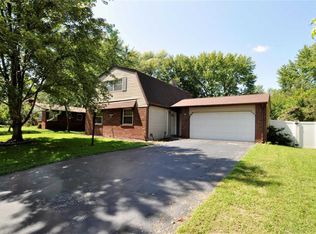
    Located just minutes from Scott AFB, 213 Saint John Dr offers a comfortable, move-in-ready home in a quiet Belleville neighborhood. Inside, you’ll find spacious living areas filled with natural light and a functional kitchen designed for both everyday living and entertaining. The primary bedroom features an en suite full bathroom, providing added comfort and privacy. Step outside to enjoy a peaceful backyard complete with a screened-in porch and firepit—ideal for relaxing evenings, weekend gatherings, or year-round enjoyment. With convenient access to schools, parks, and local amenities, this home offers an excellent blend of comfort, convenience, and location. Don’t miss your chance to make 213 Saint John Dr your new address. Information pulled from various sources. Buyer to verify all MLS data.

    Zillow last checked:

    Listing updated:

    Listed by:

    Erica L Timko 314-349-9559,

    Keller Williams Marquee

    Bought with:

    Erica L Timko, 475173582

    Keller Williams Marquee

    Source: MARIS,MLS#: 25079130MLS LogoOriginating MLS: Southwestern Illinois Board of REALTORS

    Facts & features

    Interior

    Bedrooms & bathrooms
    • Bedrooms: 3
    • Bathrooms: 2
    • Full bathrooms: 2
    • Main level bathrooms: 2
    • Main level bedrooms: 3
    Bedroom 2
    • Features: Floor Covering: Carpeting
    • Level: Main
    • Area: 172.92
    • Dimensions: 13.1x13.2
    Bedroom 3
    • Features: Floor Covering: Vinyl
    • Level: Main
    • Area: 90.09
    • Dimensions: 9.9x9.1
    Bathroom
    • Features: Floor Covering: Vinyl
    • Level: Upper
    • Area: 118.43
    • Dimensions: 13x9.11
    Bathroom
    • Features: Floor Covering: Ceramic Tile
    • Level: Main
    • Area: 42.84
    • Dimensions: 8.4x5.1
    Bathroom 2
    • Features: Floor Covering: Ceramic Tile
    • Level: Main
    • Area: 36.08
    • Dimensions: 4.4x8.2
    Dining room
    • Features: Floor Covering: Vinyl
    • Level: Main
    • Area: 102.96
    • Dimensions: 8.8x11.7
    Kitchen
    • Features: Floor Covering: Vinyl
    • Level: Main
    • Area: 124.08
    • Dimensions: 8.8x14.1
    Laundry
    • Features: Floor Covering: Vinyl
    • Level: Main
    • Area: 54.38
    • Dimensions: 6.11x8.9
    Living room
    • Features: Floor Covering: Carpeting
    • Level: Main
    • Area: 393.38
    • Dimensions: 17.8x22.1
    Utility room
    • Features: Floor Covering: Vinyl
    • Level: Main
    • Area: 147.32
    • Dimensions: 12.7x11.6
    Heating
    • Forced Air, Natural Gas
    Cooling
    • Central Air
    Appliances
    • Laundry: Inside, Laundry Room, Main Level
    Features
    • Ceiling Fan(s), Eat-in Kitchen, Open Floorplan, Tub
    • Flooring: Carpet, Luxury Vinyl
    • Has basement: No
    • Number of fireplaces: 1
    • Fireplace features: Wood Burning
    Interior area
    • Total structure area: 1,608
    • Total interior livable area: 1,608 sqft
    • Finished area above ground: 1,608

    Property

    Parking
    • Total spaces: 2
    • Parking features: Attached, Concrete, Covered, Driveway, Garage, Garage Door Opener, Garage Faces Front, Off Street
    • Attached garage spaces: 2
    • Has uncovered spaces: Yes
    Features
    • Levels: One
    • Patio & porch: Covered, Rear Porch, Screened
    • Fencing: Back Yard,Chain Link
    Lot
    • Size: 9,583 Square Feet
    • Features: Back Yard, Level, Other
    Details
    • Parcel number: 0812.0203010
    • Special conditions: Standard

    Construction

    Type & style
    • Home type: SingleFamily
    • Architectural style: Other
    • Property subtype: Single Family Residence
    Materials
    • Brick
    • Foundation: Slab
    Condition
    • Year built: 1980

    Utilities & green energy

    • Electric: Ameren
    • Sewer: Public Sewer
    • Water: Public
    • Utilities for property: Cable Available, Electricity Connected, Natural Gas Connected, Phone Available, Sewer Connected, Water Connected

    Community & HOA

    Community
    • Subdivision: Glen Add
    HOA
    • Has HOA: No
    Location
    • Region: Belleville

    Financial & listing details

    • Price per square foot: $113/sqft
    • Tax assessed value: $53,563
    • Annual tax amount: $3,599
    • Date on market: 12/18/2025
    • Cumulative days on market: 23 days
    • Listing terms: Cash,Conventional,FHA,VA Loan
    • Inclusions: Personal Property
    • Ownership: Private
    • Electric utility on property: Yes

    Price history

    DateEventPrice
    1/30/2026Sold$182,000-4.2%$113/sqft
    Source: MARIS #25079130 Report a problem
    1/11/2026Pending sale$189,900$118/sqft
    Source: MARIS #25079130 Report a problem
    12/31/2025Price change$189,900-5%$118/sqft
    Source: MARIS #25079130 Report a problem
    12/18/2025Listed for sale$199,900+26.5%$124/sqft
    Source: MARIS #25079130 Report a problem
    9/16/2021Sold$158,000+5.4%$98/sqft
    Source: MARIS #21056149 Report a problem
    8/9/2021Pending sale$149,900$93/sqft
    Source: MARIS #21056149 Report a problem
    8/6/2021Listed for sale$149,900+19.9%$93/sqft
    Source: MARIS #21056149 Report a problem
    9/24/2019Listing removed$1,250$1/sqft
    Source: Midwest Property Resources, LLC Report a problem
    9/4/2019Listed for rent$1,250+4.2%$1/sqft
    Source: Midwest Property Resources, LLC Report a problem
    5/10/2018Listing removed$1,200$1/sqft
    Source: Midwest Property Resources, LLC Report a problem
    5/7/2018Listed for rent$1,200$1/sqft
    Source: Midwest Property Resources, LLC Report a problem
    5/9/2014Listing removed$1,200$1/sqft
    Source: Owner Report a problem
    4/30/2014Listed for rent$1,200$1/sqft
    Source: Owner Report a problem
    7/19/2010Sold$125,000-3.1%$78/sqft
    Source: Public Record Report a problem
    4/30/2010Price change$129,000-0.7%$80/sqft
    Source: Your Home Team #3003117 Report a problem
    3/13/2010Listed for sale$129,900-13.3%$81/sqft
    Source: Your Home Team #3003117 Report a problem
    8/20/2009Listing removed$149,900$93/sqft
    Source: Realty Executives of Metro East #2905774 Report a problem
    5/17/2009Listed for sale$149,900+66.6%$93/sqft
    Source: Realty Executives of Metro East #2905774 Report a problem
    2/12/2001Sold$90,000$56/sqft
    Source: Public Record Report a problem

    Public tax history

    YearProperty taxesTax assessment
    2024$3,599 +11.7%$53,563 +14.6%
    2023$3,222 +15.1%$46,719 +9.8%
    2022$2,799 +2%$42,549 +4.3%
    2021$2,746 +3.4%$40,802 +4.2%
    2020$2,656 -0.4%$39,176 -0.5%
    2019$2,668 +2%$39,391 +2.6%
    2018$2,615 -1.5%$38,385 +2.7%
    2017$2,655 $37,363 +3.6%
    2016$2,655 +6.9%$36,075 +2%
    2014$2,483 -11.2%$35,361
    2013$2,798 $35,361 -2.1%
    2012-- $36,102 -4.1%
    2011-- $37,650 -26%
    2010-- $50,846 -1.4%
    2009-- $51,594
    2008-- $51,594 +10.8%
    2006-- $46,583 +5.8%
    2005$2,537 +4.7%$44,050 +6.9%
    2004$2,423 $41,207 +7.7%
    2003-- $38,246 +5.6%
    2002-- $36,232 +4.9%
    2001-- $34,553 +1%
    2000-- $34,218
    Find assessor info on the county website

    Neighborhood: 62221

    Nearby schools

    GreatSchools rating
    Schools provided by the listing agent
    • Elementary: Whiteside Dist 115
    • Middle: Whiteside Dist 115
    • High: Belleville High School-East

    Source: MARIS. This data may not be complete. We recommend contacting the local school district to confirm school assignments for this home.

    Get a cash offer in 3 minutes
    Find out how much your home could sell for in as little as 3 minutes with a no-obligation cash offer.
    Estimated market value
    $184,900
    Get a cash offer in 3 minutes
    Find out how much your home could sell for in as little as 3 minutes with a no-obligation cash offer.
    Estimated market value
    $184,900