*PRICE IMPROVEMENT! Selling AS-IS!
Tucked away in a quiet, private setting near sought-after Masonboro Loop Road, this 2-bedroom, 2-bath townhome offers incredible potential and value. Located in a highly desirable neighborhood with top-rated schools, this home is perfect for buyers looking to customize and make it their own.
Built in 1984, the home is priced to reflect the cosmetic updates needed—giving you the opportunity to bring your personal touches and style to life. Similar units in the community are selling for $280,000 and up, making this a fantastic investment opportunity.
Whether you're a first-time homebuyer, downsizing, or looking for a rental property, this well-located townhome offers both convenience and potential. Don't miss out on this great deal in a quiet, established community with tennis courts and community pool!
Sold for $190,000
$190,000
213 Saint Luke Court, Wilmington, NC 28409
2beds
1,109sqft
Townhouse
Built in 1984
1,306 Square Feet Lot
$190,800 Zestimate®
$171/sqft
$1,727 Estimated rent
Home value
$190,800
$176,000 - $208,000
$1,727/mo
Zestimate® history
Owner options
List your home for rent
$1,727/mo
Rent Zestimate®
Find your next renter with Zillow Rental Manager. Plus, with online applications, you can quickly screen prospective tenants – for free.
$1,727/mo
Rent Zestimate®
Refinance and save
$1,194/mo
Est. payment
Refinancing to a lower rate could help reduce your monthly payments and save thousands over the life of the loan.
$1,194/mo
Est. payment
Explore your selling options
Work with a Zillow partner agent
Leverage their expertise and Zillow's premium Showcase listings to get your home seen by more buyers.
Get startedList with your own agent
Get your home in front of millions of buyers by listing it on Zillow.
Learn how to do itSell it yourself
Take full control of how buyers see your home on Zillow by listing For Sale by Owner (FSBO).
List your homeWhat's special
Community poolTennis courtsQuiet private setting
Zillow last checked:
Listing updated:
Listed by:
Kathy Webb 910-279-0587,
Corcoran HM Properties
Bought with:
Jennifer Bullock Team
RE/MAX Executive
Source: Hive MLS,MLS#: 100497972 Originating MLS: Cape Fear Realtors MLS, Inc.
Originating MLS: Cape Fear Realtors MLS, Inc.Facts & features
Interior
Bedrooms & bathrooms
- Bedrooms: 2
- Bathrooms: 2
- Full bathrooms: 2
Rooms
- Room types: Living Room, Master Bedroom, Bedroom 2, Kitchen, Dining Room
Primary bedroom
- Level: Second
- Dimensions: 11.7 x 20.8
Bedroom 2
- Level: First
- Dimensions: 11.2 x 11.9
Dining room
- Dimensions: 9 x 8
Kitchen
- Dimensions: 7.11 x 7.1
Living room
- Level: First
- Dimensions: 15 x 14
Heating
- Forced Air, Heat Pump, Electric
Cooling
- Central Air
Appliances
- Included: Electric Oven, Built-In Microwave, Refrigerator, Ice Maker, Disposal, Dishwasher
- Laundry: In Hall
Features
- Vaulted Ceiling(s), Ceiling Fan(s), Walk-in Shower
- Flooring: Carpet, LVT/LVP
- Doors: Storm Door(s)
Interior area
- Total structure area: 1,109
- Total interior livable area: 1,109 sqft
Property
Parking
- Parking features: Assigned, Paved
Features
- Levels: Two
- Stories: 2
- Patio & porch: Covered, Patio, Porch, Screened
- Exterior features: Cluster Mailboxes, Storm Doors
- Fencing: None
Lot
- Size: 1,306 Square Feet
Details
- Parcel number: R06705006006000
- Zoning: R-15
- Special conditions: Probate Listing
Construction
Type & style
- Home type: Townhouse
- Property subtype: Townhouse
Materials
- Wood Siding, Fiber Cement
- Foundation: Crawl Space
- Roof: Architectural Shingle
Condition
- New construction: No
- Year built: 1984
Utilities & green energy
- Sewer: Public Sewer
- Water: Public
- Utilities for property: Sewer Available, Water Available
Community & HOA
Community
- Subdivision: Caneel Cove
HOA
- Has HOA: Yes
- Amenities included: Basketball Court, Clubhouse, Pool, Maintenance Common Areas, Maintenance Grounds, Maintenance Roads, Management, Street Lights, Tennis Court(s), Trash
- HOA fee: $4,540 monthly
- HOA name: CEPCO
- HOA phone: 910-395-1500
Location
- Region: Wilmington
Financial & listing details
- Price per square foot: $171/sqft
- Tax assessed value: $158,200
- Annual tax amount: $1,376
- Date on market: 9/9/2025
- Cumulative days on market: 38 days
- Listing agreement: Exclusive Right To Sell
- Listing terms: Cash,Conventional,FHA,VA Loan
Price history
| Date | Event | Price |
|---|---|---|
| 5/22/2025 | Sold | $190,000-20.5%$171/sqft |
Source:  Hive MLS #100497972 Report a problem Hive MLS #100497972 Report a problem | ||
| 5/8/2025 | Pending sale | $239,000$216/sqft |
Source: Hive MLS #100497972 Report a problem | ||
| 4/13/2025 | Price change | $239,000-9.8%$216/sqft |
Source: Hive MLS #100497972 Report a problem | ||
| 3/31/2025 | Listed for sale | $265,000+307.7%$239/sqft |
Source: Hive MLS #100497972 Report a problem | ||
| 10/1/1992 | Sold | $65,000$59/sqft |
Source: Agent Provided Report a problem | ||
Public tax history
| Year | Property taxes | Tax assessment |
|---|---|---|
| 2025 | $1,371 +99.3% | $233,000 +47.3% |
| 2024 | $688 +3% | $158,200 |
| 2023 | $668 -0.6% | $158,200 |
| 2022 | $672 -0.7% | $158,200 |
| 2021 | $677 +4.4% | $158,200 +28.5% |
| 2020 | $648 | $123,100 |
| 2019 | $648 | $123,100 |
| 2018 | $648 | $123,100 |
| 2017 | $648 +2.6% | $123,100 +7.9% |
| 2016 | $632 +4.6% | $114,100 |
| 2015 | $604 +4.4% | $114,100 |
| 2014 | $578 | $114,100 |
| 2013 | -- | $114,100 |
| 2012 | -- | $114,100 -33% |
| 2011 | -- | $170,188 |
| 2010 | -- | $170,188 |
| 2009 | -- | -- |
| 2008 | -- | -- |
| 2007 | -- | -- |
| 2005 | -- | $88,732 |
| 2004 | -- | $88,732 |
| 2003 | -- | $88,732 +2% |
| 2002 | -- | $86,996 |
| 2001 | -- | $86,996 |
| 2000 | -- | $86,996 |
Find assessor info on the county website
Neighborhood: Pine Grove
Nearby homes
- $270,0002 bd2 ba1.1k sqft212 Saint Luke Ct, Wilmington, NC 28409Sold

- $258,7002 bd2 ba1.1k sqft214 Saint Luke Ct, Wilmington, NC 28409Off Market
- $263,0002 bd2 ba1.1k sqft211 Saint Luke Ct, Wilmington, NC 28409Off Market
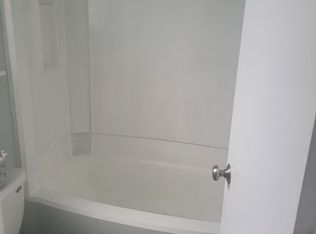
- $200,0002 bd2 ba1.1k sqft210 Saint Luke Ct, Wilmington, NC 28409Sold
- $256,3002 bd2 ba1.1k sqft209 Saint Luke Ct, Wilmington, NC 28409Off Market
- $280,0002 bd2 ba1.1k sqft250 Saint James Ct, Wilmington, NC 28409Sold
- $236,8002 bd2 ba1.2k sqft249 Saint James Ct, Wilmington, NC 28409Off Market
- $285,0002 bd2 ba1.2k sqft202 Saint Mark Ct, Wilmington, NC 28409Sold
Nearby schools
GreatSchools rating
- 10/10Masonboro Elementary SchoolGrades: K-5Distance: 0.6 mi
- 6/10Roland-Grise Middle SchoolGrades: 6-8Distance: 1.9 mi
- 6/10John T Hoggard HighGrades: 9-12Distance: 1.7 mi
Schools provided by the listing agent
- Elementary: Masonboro Elementary
- Middle: Roland Grise
- High: Hoggard
Source: Hive MLS. This data may not be complete. We recommend contacting the local school district to confirm school assignments for this home.
Get a cash offer in 3 minutes
Find out how much your home could sell for in as little as 3 minutes with a no-obligation cash offer.
Estimated market value
$190,800
Get a cash offer in 3 minutes
Find out how much your home could sell for in as little as 3 minutes with a no-obligation cash offer.
Estimated market value
$190,800
- North Carolina
- New Hanover County
- Wilmington
- 28409
- Pine Grove
- 213 Saint Luke Court
Nearby cities
Nearby neighborhoods
Nearby zip codes
Other Wilmington Topics
