Skip main navigation
Sold for $28,000
  • $28,000

    213 Sam St, Olney, IL 62450

    3beds
    1,165sqft
    Manufactured Home
    Built in 2000
    -- sqft lot
    $29,200 Zestimate®
    $24/sqft
    $988 Estimated rent

    Home value

    $29,200

    $23,000 - $37,000

    $988/mo

    Zestimate® history
    Loading
    Loading...

    Owner options

    List your home for rent

    $988/mo

    Rent Zestimate®

    Find your next renter with Zillow Rental Manager. Plus, with online applications, you can quickly screen prospective tenants – for free.

    Learn more

    $988/mo

    Rent Zestimate®

    Refinance and save

    $154/mo

    Est. payment

    Refinancing to a lower rate could help reduce your monthly payments and save thousands over the life of the loan.

    See today's rates

    $154/mo

    Est. payment

    Explore your selling options

    Work with a Zillow partner agent

    Leverage their expertise and Zillow's premium Showcase listings to get your home seen by more buyers.

    Get started

    List with your own agent

    Get your home in front of millions of buyers by listing it on Zillow.

    Learn how to do it

    Sell it yourself

    Take full control of how buyers see your home on Zillow by listing For Sale by Owner (FSBO).

    List your home

    What's special

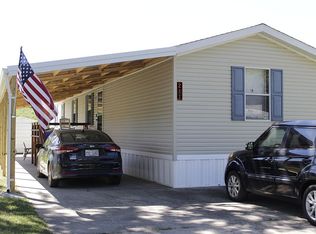
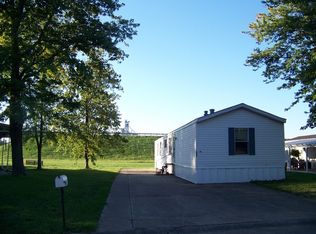
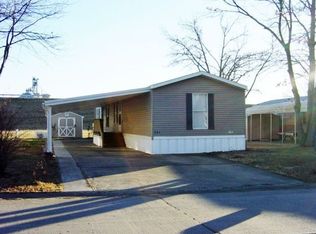
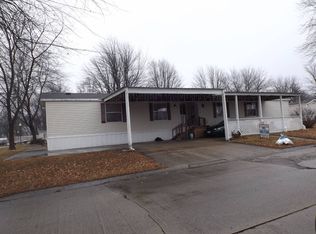
    This single wide mobile home is very spacious with nice walk in closets in all three bedrooms. The single wide was manufactured in 2000 and the make is a Schult with 1165 square feet. Primary Bedroom is 14 x 11'6 with attached bathroom (soaker tub, stand up shower). Outside is a 15 x 64 covered carport/patio area, a ramp, plus steps, and a metal storage shed. Stove, refrigerator, dishwasher, and washer/dryer included. Buyer's have to get approval from the park to rent the space.

    Zillow last checked:

    Listing updated:

    Listed by:

    Rebecca Miller 618-843-7634,

    Richland County Realty

    Bought with:

    Non-member Agent

    Non-Member Office

    Source: My State MLS,MLS#: 11333216

    Facts & features

    Interior

    Bedrooms & bathrooms
    • Bedrooms: 3
    • Bathrooms: 2
    • Full bathrooms: 2
    Rooms
    • Room types: En Suite, First Floor Bathroom, First Floor Master Bedroom, Kitchen, Laundry Room, Living Room, Walk-in Closet
    Kitchen
    • Features: Eat-in Kitchen, Laminate Counters
    Basement
    • Area: 0
    Heating
    • Natural Gas, Forced Air
    Cooling
    • Central
    Appliances
    • Included: Dishwasher, Dryer, Refrigerator, Oven, Washer
    Features
    • Flooring: Carpet, Linoleum
    • Has basement: No
    • Has fireplace: No
    Interior area
    • Total structure area: 1,165
    • Total interior livable area: 1,165 sqft
    • Finished area above ground: 1,165

    Property

    Parking
    • Parking features: Driveway
    • Has carport: Yes
    • Has uncovered spaces: Yes
    Accessibility
    • Accessibility features: Handicap
    Features
    • Stories: 1
    • Patio & porch: Patio
    • Has view: Yes
    • View description: Street
    Details
    • Additional structures: Shed(s), Carport
    • On leased land: Yes
    • Lease amount: $225

    Construction

    Type & style
    • Home type: MobileManufactured
    • Property subtype: Manufactured Home
    Materials
    • Vinyl Siding
    • Roof: Asphalt
    Condition
    • New construction: No
    • Year built: 2000

    Utilities & green energy

    • Electric: Amps(0)
    • Sewer: Municipal
    • Water: Municipal
    • Utilities for property: Naturl Gas Available

    Community & HOA

    HOA
    • Has HOA: No
    Location
    • Region: Olney

    Financial & listing details

    • Price per square foot: $24/sqft
    • Date on market: 2/7/2025
    • Date available: 08/16/2024

    Price history

    DateEventPrice
    8/29/2024Sold$28,000-14.9%$24/sqft
    Source: My State MLS #11333216 Report a problem
    8/16/2024Listed for sale$32,900+60.5%$28/sqft
    Source: My State MLS #11333216 Report a problem
    3/20/2020Sold$20,500-17.7%$18/sqft
    Source: CIBR #6198773 Report a problem
    3/9/2020Pending sale$24,900$21/sqft
    Source: Clark Real Estate Group Inc #6198773 Report a problem
    2/26/2020Listed for sale$24,900$21/sqft
    Source: Clark Real Estate Group Inc #6198773 Report a problem
    1/20/2020Pending sale$24,900$21/sqft
    Source: Clark Real Estate Group Inc #6198773 Report a problem
    1/3/2020Listed for sale$24,900+21.5%$21/sqft
    Source: Clark Real Estate Group Inc #6198773 Report a problem
    11/29/2017Sold$20,500-18%$18/sqft
    Source: Agent Provided Report a problem
    11/22/2017Pending sale$25,000$21/sqft
    Source: Richland County Realty #10427291 Report a problem
    10/3/2017Listed for sale$25,000+4.6%$21/sqft
    Source: Richland County Realty #10427291 Report a problem
    6/12/2013Listing removed$23,900$21/sqft
    Source: Richland County Realty Report a problem
    5/10/2013Listed for sale$23,900$21/sqft
    Source: Richland County Realty Report a problem

    Public tax history

    Tax history is unavailable.

    Neighborhood: 62450

    Nearby schools

    GreatSchools rating
    Schools provided by the listing agent
    • District: Richland County Cusd 1

    Source: My State MLS. This data may not be complete. We recommend contacting the local school district to confirm school assignments for this home.

    Sell for more on Zillow
    Get a Zillow Showcase℠ listing at no additional cost and you could sell for .
    $29,200
    2% more
    +$584
    With Zillow Showcase(estimated)
    $29,784