Skip main navigation
Off market
  • $323,200

    213 Sanwick Dr, Jacksonville, FL 32218

    4beds
    1,884sqft
    SingleFamily
    Built in 2007
    0.42 Acres Lot
    $323,200 Zestimate®
    $172/sqft
    $2,090 Estimated rent

    Home value

    $323,200

    $307,000 - $339,000

    $2,090/mo

    Zestimate® history
    Loading
    Loading...

    Owner options

    List your home for rent

    $2,090/mo

    Rent Zestimate®

    Find your next renter with Zillow Rental Manager. Plus, with online applications, you can quickly screen prospective tenants – for free.

    Learn more

    $2,090/mo

    Rent Zestimate®

    Refinance and save

    $2,271/mo

    Est. payment

    Refinancing to a lower rate could help reduce your monthly payments and save thousands over the life of the loan.

    See today's rates

    $2,271/mo

    Est. payment

    Explore your selling options

    Work with a Zillow partner agent

    Leverage their expertise and Zillow's premium Showcase listings to get your home seen by more buyers.

    Get started

    List with your own agent

    Get your home in front of millions of buyers by listing it on Zillow.

    Learn how to do it

    Sell it yourself

    Take full control of how buyers see your home on Zillow by listing For Sale by Owner (FSBO).

    List your home

    What's special

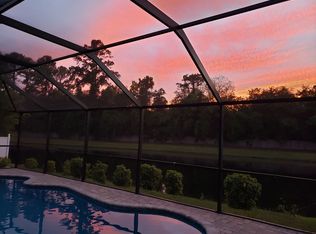
    Beautiful home in the Seda Wildwood Court floor built in 2007 in Crestwick South community sitting off the water. Homes in a great location one mile from Publix and three minutes from River City Marketplace which houses stores such as Walmart, Lowe's, Michael's, Hollywood Theaters, Smoothie King, Mellow Mushroom Pizza and tons more. Open concept with plenty of room, 4 bedrooms 2 bath home with cherry engineered hardwood floors (installed 1year ago) running through out. There's a separate dining/living room, breakfast nook, large kitchen with plenty of cabinets for the chef in the family, bar space, 42" custom cabinets, satin nickel hardware, black appliances and a Huge Walk-In Pantry to house all the food and snacks you can handle. Large family room with electric fireplace looking out onto lanai. Second bath has tube/shower combo with curved curtain rod and beautiful travertine tile floor (less than a year old). Split bedroom floor plan with bedrooms 2-4 on other side of home. Master bedroom includes Huge Walk-In closet, Master Bath with travertine tile floor (less than a year old), counter height double vanities in bathroom, deluxe garden tub and separate 24" travertine tile (less than a year old) shower with linen closet and water closet (the throne room). This home includes a screened in lanai with the back yard looking over the water for calm relaxing unwinding time, cookouts and family gatherings. Larger than normal 2 car garage (can hold full size 4door Nissan Titan, SUV and motorcycle) thanks to the court yard entry and has an extra parking space off to the side of driveway for another vehicle. Parking 3 vehicles is easy and comfortable "without" the car shuffle dance to enter/leave.

    This property is not currently displayed as for sale or rent on Zillow. This may be different from what's on other websites or public sources.

    Facts & features

    Interior

    Bedrooms & bathrooms
    • Bedrooms: 4
    • Bathrooms: 2
    • Full bathrooms: 2
    Heating
    • Forced air, Electric
    Cooling
    • Central
    Appliances
    • Included: Dishwasher, Garbage disposal, Microwave, Range / Oven, Refrigerator
    Features
    • Flooring: Carpet, Linoleum / Vinyl
    • Basement: None
    • Has fireplace: Yes
    Interior area
    • Total interior livable area: 1,884 sqft

    Property

    Parking
    • Parking features: Garage
    Features
    • Exterior features: Other, Stucco
    • Has view: Yes
    • View description: Water
    • Has water view: Yes
    • Water view: Water
    Lot
    • Size: 0.42 Acres
    Details
    • Parcel number: 1080730115

    Construction

    Type & style
    • Home type: SingleFamily
    Materials
    • Roof: Asphalt
    Condition
    • Year built: 2007

    Community & HOA

    HOA
    • Has HOA: Yes
    • HOA fee: $28 monthly
    Location
    • Region: Jacksonville

    Financial & listing details

    • Price per square foot: $172/sqft
    • Tax assessed value: $270,855
    • Annual tax amount: $4,031

    Price history

    DateEventPrice
    5/11/2021Sold$239,000+19.5%$127/sqft
    Source: Public Record Report a problem
    2/22/2016Sold$200,000$106/sqft
    Source: Public Record Report a problem
    12/12/2015Listed for sale$200,000+2.6%$106/sqft
    Source: Owner Report a problem
    12/31/2007Sold$195,000$104/sqft
    Source: Public Record Report a problem

    Public tax history

    YearProperty taxesTax assessment
    2024$4,031 +2.9%$260,925 +3%
    2023$3,916 +7%$253,326 +3%
    2022$3,659 +2.6%$245,948 +27.7%
    2021$3,565 +35.4%$192,642 +6.6%
    2020$2,634 +3%$180,679 +3.8%
    2019$2,556 +2.4%$174,124 +2.7%
    2018$2,496 $169,502 -1.2%
    2017$2,496 -2.6%$171,520 +20.2%
    2016$2,562 +22.9%$142,694 +0.7%
    2015$2,085 -0.9%$141,703 +0.8%
    2014$2,104 $140,579 +1.5%
    2013-- $138,502 -0.3%
    2012-- $138,879 -4.4%
    2011-- $145,310 -8.8%
    2010-- $159,413 -10.2%
    2009-- $177,543
    Find assessor info on the county website

    Neighborhood: Duval

    Nearby schools

    GreatSchools rating
    Get a cash offer in 3 minutes
    Find out how much your home could sell for in as little as 3 minutes with a no-obligation cash offer.
    Estimated market value
    $323,200
    Get a cash offer in 3 minutes
    Find out how much your home could sell for in as little as 3 minutes with a no-obligation cash offer.
    Estimated market value
    $323,200