This home has a spacious 3-car garage, built-in ethernet for all your tech needs, and ample storage, perfect for both entertaining and day-to-day life. It truly stands out in the area with all it provides. Conveniently located for a short commute to Randolph AFB and the vibrant charm of New Braunfels, this home offers the perfect blend of style and practicality. The stone and brick front exterior, front-facing balcony create a striking first impression, while the inviting porch and beautifully landscaped yard add a touch of warmth and charm. Inside, a grand two-story entryway leads to a dining room featuring crown molding, recessed lighting, and vinyl wood flooring that extends through most of the first floor. The living room boasts a soaring two-story ceiling and a dramatic wall of windows, seamlessly connecting to the open loft above. The kitchen impresses with a stone-accented breakfast bar, granite countertops, stainless steel appliances, and a walk-in pantry with additional storage drawers. Completing the downstairs are a cozy half bath with beadboard paneling and an upgraded laundry room. The luxurious primary suite on the main floor offers a peaceful retreat, with a bay-style window, ceiling fan, and a spa-like en-suite bath featuring a soaking tub, dual vanities, a walk-in shower, and a spacious closet. Upstairs, a versatile loft and a media room with balcony access provide ample additional living space. Four generously sized secondary bedrooms, including a Jack and Jill layout, and another full bath ensure comfort and convenience for everyone. With a recently updated AC system, a whole-house water softener, and a covered patio overlooking the spacious backyard, this home truly has it all. Neighborhood amenities, including a pool, playground, and basketball court, add to the appeal.
Sold
Price Unknown
213 Scenic Vista, Cibolo, TX 78108
5beds
3,390sqft
Single Family Residence
Built in 2016
7,187 Square Feet Lot
$424,700 Zestimate®
$--/sqft
$2,800 Estimated rent
Home value
$424,700
$403,000 - $446,000
$2,800/mo
Zestimate® history
Owner options
List your home for rent
$2,800/mo
Rent Zestimate®
Find your next renter with Zillow Rental Manager. Plus, with online applications, you can quickly screen prospective tenants – for free.
$2,800/mo
Rent Zestimate®
Refinance and save
$375/mo
Est. payment
Refinancing to a lower rate could help reduce your monthly payments and save thousands over the life of the loan.
$375/mo
Est. payment
Explore your selling options
Work with a Zillow partner agent
Leverage their expertise and Zillow's premium Showcase listings to get your home seen by more buyers.
Get startedList with your own agent
Get your home in front of millions of buyers by listing it on Zillow.
Learn how to do itSell it yourself
Take full control of how buyers see your home on Zillow by listing For Sale by Owner (FSBO).
List your homeWhat's special
Open loftVersatile loftFront-facing balconyRecently updated ac systemSpacious backyardGrand two-story entrywayVinyl wood flooring
Zillow last checked:
Listing updated:
Listed by:
Melissa Stagers TREC #435856 (210) 305-5665,
M. Stagers Realty Partners
Source: LERA MLS,MLS#: 1811262
Facts & features
Interior
Bedrooms & bathrooms
- Bedrooms: 5
- Bathrooms: 4
- Full bathrooms: 3
- 1/2 bathrooms: 1
Primary bedroom
- Features: Walk-In Closet(s), Ceiling Fan(s), Full Bath
- Area: 234
- Dimensions: 18 x 13
Bedroom 2
- Area: 130
- Dimensions: 13 x 10
Bedroom 3
- Area: 143
- Dimensions: 13 x 11
Bedroom 4
- Area: 132
- Dimensions: 12 x 11
Bedroom 5
- Area: 168
- Dimensions: 14 x 12
Primary bathroom
- Features: Tub/Shower Separate, Separate Vanity
- Area: 182
- Dimensions: 14 x 13
Dining room
- Area: 168
- Dimensions: 14 x 12
Kitchen
- Area: 132
- Dimensions: 12 x 11
Living room
- Area: 300
- Dimensions: 20 x 15
Heating
- Central, Electric
Cooling
- Ceiling Fan(s), Central Air
Appliances
- Included: Self Cleaning Oven, Microwave, Range, Disposal, Dishwasher, Water Softener Owned, Plumb for Water Softener, ENERGY STAR Qualified Appliances
- Laundry: Main Level, Washer Hookup, Dryer Connection
Features
- Two Living Area, Separate Dining Room, Eat-in Kitchen, Two Eating Areas, Breakfast Bar, Pantry, Game Room, Media Room, Loft, High Ceilings, Open Floorplan, High Speed Internet, Walk-In Closet(s), Master Downstairs, Ceiling Fan(s), Solid Counter Tops, Custom Cabinets, Programmable Thermostat
- Flooring: Carpet, Ceramic Tile, Vinyl
- Windows: Double Pane Windows
- Has basement: No
- Attic: Pull Down Storage,Access Only,Pull Down Stairs,Storage Only
- Has fireplace: No
- Fireplace features: Not Applicable
Interior area
- Total structure area: 3,390
- Total interior livable area: 3,390 sqft
Property
Parking
- Total spaces: 3
- Parking features: Three Car Garage, Attached, Garage Door Opener
- Attached garage spaces: 3
Features
- Levels: Two
- Stories: 2
- Patio & porch: Patio, Covered, Deck
- Exterior features: Sprinkler System, Rain Gutters
- Pool features: None, Community
- Fencing: Privacy
Lot
- Size: 7,187 Square Feet
- Features: Level, Sidewalks, Streetlights
Details
- Additional structures: Shed(s)
- Parcel number: 1G3905400402900000
Construction
Type & style
- Home type: SingleFamily
- Property subtype: Single Family Residence
Materials
- Brick, Stone, Siding, 1 Side Masonry, Foam Insulation
- Foundation: Slab
- Roof: Composition
Condition
- Pre-Owned
- New construction: No
- Year built: 2016
Details
- Builder name: Meritage
Utilities & green energy
- Gas: N/A
- Sewer: Sewer System
- Water: Water System
- Utilities for property: Cable Available, City Garbage service
Green energy
- Indoor air quality: Integrated Pest Management
Community & HOA
Community
- Features: Playground, Basketball Court
- Security: Smoke Detector(s), Prewired
- Subdivision: Cibolo Vista
HOA
- Has HOA: Yes
- HOA fee: $375 annually
- HOA name: CIBOLO VISTAS HOMEOWNERS ASSOCIATION
Location
- Region: Cibolo
Financial & listing details
- Tax assessed value: $439,200
- Annual tax amount: $9,953
- Date on market: 9/11/2025
- Cumulative days on market: 37 days
- Listing terms: Conventional,FHA,VA Loan,Cash
- Road surface type: Paved
Price history
| Date | Event | Price |
|---|---|---|
| 12/31/2024 | Sold | -- |
Source:  LERA MLS #1811262 Report a problem LERA MLS #1811262 Report a problem | ||
| 12/7/2024 | Contingent | $450,000$133/sqft |
Source: LERA MLS #1811262 Report a problem | ||
| 11/9/2024 | Listed for sale | $450,000$133/sqft |
Source: LERA MLS #1811262 Report a problem | ||
Public tax history
| Year | Property taxes | Tax assessment |
|---|---|---|
| 2025 | -- | $439,200 -12.2% |
| 2024 | $8,615 +12.9% | $500,354 +10% |
| 2023 | $7,632 -8.6% | $454,867 +10% |
| 2022 | $8,350 +4.8% | $413,515 +15.9% |
| 2021 | $7,968 +6.8% | $356,840 +9% |
| 2020 | $7,464 | $327,427 -6.4% |
| 2019 | -- | $349,756 +5% |
| 2018 | $7,795 -3.2% | $333,228 -4.1% |
| 2017 | $8,054 +1848.9% | $347,578 +1836.5% |
| 2016 | $413 | $17,949 -46.6% |
| 2015 | -- | $33,600 |
Find assessor info on the county website
Neighborhood: 78108
Nearby homes
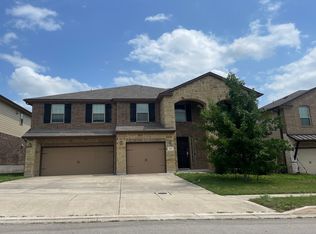
- $458,7005 bd2 ba3.8k sqft217 Scenic Vis, Cibolo, TX 78108Off Market
- $388,9004 bd4 ba3.2k sqft209 Scenic Vis, Cibolo, TX 78108Off Market

- $324,6004 bd3 ba2.8k sqft212 Country Vale, Cibolo, TX 78108Off Market

- $282,1004 bd2 ba1.4k sqft208 Country Vale, Cibolo, TX 78108Off Market
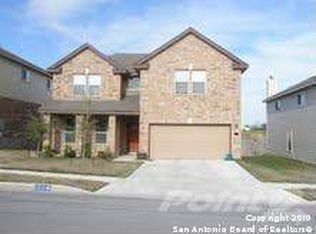
- $406,9005 bd3 ba3.3k sqft221 Scenic Vis, Cibolo, TX 78108Off Market
- $334,9003 bd2 ba2.2k sqft205 Scenic Vis, Cibolo, TX 78108Off Market
- $244,5003 bd2 ba1.7k sqft216 Country Vale, San Antonio, TX 78108Off Market
- $326,8004 bd3 ba2.8k sqft204 Country Vale, Cibolo, TX 78108Off Market
Nearby schools
GreatSchools rating
- 5/10Cibolo Valley Elementary SchoolGrades: PK-4Distance: 1.5 mi
- 6/10Dobie Junior High SchoolGrades: 7-8Distance: 2.8 mi
- 7/10Byron P Steele II High SchoolGrades: 9-12Distance: 1 mi
Schools provided by the listing agent
- Elementary: Cibolo Valley
- Middle: Dobie J. Frank
- High: Byron Steele High
- District: Schertz-Cibolo-Universal City Isd
Source: LERA MLS. This data may not be complete. We recommend contacting the local school district to confirm school assignments for this home.
Get a cash offer in 3 minutes
Find out how much your home could sell for in as little as 3 minutes with a no-obligation cash offer.
Estimated market value
$424,700
Get a cash offer in 3 minutes
Find out how much your home could sell for in as little as 3 minutes with a no-obligation cash offer.
Estimated market value
$424,700
- Texas
- Guadalupe County
- Cibolo
- 78108
- 213 Scenic Vista
