The Whitney Plan built by Heatherland Homes! Imagine stepping into your own private sanctuary. Nestled in the heart of Promenade Ridge, this home boasts verdant views of a community park, offering a sense of serenity just minutes away from the bustling energy of historic Marietta Square. Unwind amidst the shade of mature trees, with the picturesque Marietta City Golf Course and Kennesaw Mountain adding to the breathtaking backdrop. Step inside and be greeted by the expansive charm of soaring 10-foot ceilings on the main level. Rich LVP floors flow seamlessly throughout the living areas, creating an atmosphere of understated elegance. Unleash your inner chef in a gourmet kitchen designed to impress. Quartz countertops and a timeless subway tile backsplash provide the perfect canvas for culinary artistry. Gleaming stainless steel appliances, including a gas cooktop, vent hood, dishwasher, and a convenient microwave/oven combo, cater to your every culinary need, while soft-close drawers add a touch of modern sophistication. Ascend the stairs to discover your private oasis - the exquisite primary suite with balcony. A trey ceiling adorned with elegant molding whispers luxury, while the spa-like bathroom boasts gleaming quartz countertops and a luxurious tile shower with a frameless door. Indulge in a relaxing soak in the bathtub, your daily escape from the ordinary. Three additional guest suites reside on the second level, each echoing the theme of comfort and style. Embrace the convenience of smart living technology, featuring a wireless access point and strategically placed media outlets. A smart thermostat ensures energy efficiency and effortless comfort, while double pane windows, high-efficiency HVAC, and superior insulation create a haven of tranquility. Don't miss your chance! Quick Move-In! Ask us about our $10,000 Any Way You Want It incentive with use of preferred lender only with binding contract by 08/10/2024.
Closed
$681,956
213 Scottsdale Dr, Marietta, GA 30064
4beds
2,676sqft
Single Family Residence
Built in 2024
4,356 Square Feet Lot
$660,500 Zestimate®
$255/sqft
$3,323 Estimated rent
Home value
$660,500
$621,000 - $700,000
$3,323/mo
Zestimate® history
Owner options
List your home for rent
$3,323/mo
Rent Zestimate®
Find your next renter with Zillow Rental Manager. Plus, with online applications, you can quickly screen prospective tenants – for free.
$3,323/mo
Rent Zestimate®
Refinance and save
$4,231/mo
Est. payment
Refinancing to a lower rate could help reduce your monthly payments and save thousands over the life of the loan.
$4,231/mo
Est. payment
Explore your selling options
Work with a Zillow partner agent
Leverage their expertise and Zillow's premium Showcase listings to get your home seen by more buyers.
Get startedList with your own agent
Get your home in front of millions of buyers by listing it on Zillow.
Learn how to do itSell it yourself
Take full control of how buyers see your home on Zillow by listing For Sale by Owner (FSBO).
List your homeWhat's special
Zillow last checked:
Listing updated:
Listed by:
Tamra J Wade 770-502-6230,
Re/Max Tru, Inc.
Bought with:
Ingrid A Saavedra, 298263
HomeSmart
Source: GAMLS,MLS#: 10320340
Facts & features
Interior
Bedrooms & bathrooms
- Bedrooms: 4
- Bathrooms: 4
- Full bathrooms: 3
- 1/2 bathrooms: 1
Rooms
- Room types: Family Room
Dining room
- Features: Separate Room
Kitchen
- Features: Kitchen Island, Solid Surface Counters, Walk-in Pantry
Heating
- Central, Natural Gas
Cooling
- Central Air
Appliances
- Included: Convection Oven, Cooktop, Dishwasher, Disposal, Oven, Stainless Steel Appliance(s), Tankless Water Heater
- Laundry: Other, Upper Level
Features
- Bookcases, Double Vanity, High Ceilings, Separate Shower, Soaking Tub, Walk-In Closet(s)
- Flooring: Carpet, Hardwood, Tile
- Windows: Double Pane Windows
- Basement: None
- Number of fireplaces: 1
- Fireplace features: Gas Log, Living Room
- Common walls with other units/homes: No Common Walls
Interior area
- Total structure area: 2,676
- Total interior livable area: 2,676 sqft
- Finished area above ground: 2,676
- Finished area below ground: 0
Property
Parking
- Parking features: Attached, Garage, Guest, Kitchen Level
- Has attached garage: Yes
Features
- Levels: Two
- Stories: 2
- Patio & porch: Patio
- Has view: Yes
- View description: Mountain(s)
- Body of water: None
Lot
- Size: 4,356 Square Feet
- Features: Other
Details
- Parcel number: 17021502780
Construction
Type & style
- Home type: SingleFamily
- Architectural style: Contemporary,Traditional
- Property subtype: Single Family Residence
Materials
- Other
- Foundation: Slab
- Roof: Composition
Condition
- New Construction
- New construction: Yes
- Year built: 2024
Details
- Warranty included: Yes
Utilities & green energy
- Sewer: Public Sewer
- Water: Public
- Utilities for property: Cable Available, Electricity Available, Natural Gas Available, Phone Available, Sewer Available, Underground Utilities, Water Available
Green energy
- Energy efficient items: Appliances, Insulation, Thermostat, Water Heater
Community & HOA
Community
- Features: Park, Playground, Sidewalks, Street Lights
- Security: Carbon Monoxide Detector(s), Fire Sprinkler System, Smoke Detector(s)
- Subdivision: Promenade Ridge
HOA
- Has HOA: Yes
- Services included: Maintenance Grounds, Reserve Fund
- HOA fee: $125 annually
Location
- Region: Marietta
Financial & listing details
- Price per square foot: $255/sqft
- Tax assessed value: $160,000
- Annual tax amount: $1
- Date on market: 6/17/2024
- Cumulative days on market: 44 days
- Listing agreement: Exclusive Right To Sell
- Listing terms: Cash,Conventional,FHA,VA Loan
- Electric utility on property: Yes
Price history
| Date | Event | Price |
|---|---|---|
| 8/29/2024 | Sold | $681,956$255/sqft |
Source:  GAMLS #10320340 Report a problem GAMLS #10320340 Report a problem | ||
| 8/1/2024 | Pending sale | $681,956$255/sqft |
Source: GAMLS #10320340 Report a problem | ||
| 6/17/2024 | Listed for sale | $681,956$255/sqft |
Source: GAMLS #10320340 Report a problem | ||
| 6/14/2024 | Listing removed | -- |
Source: GAMLS #10253608 Report a problem | ||
| 5/1/2024 | Price change | $681,956-0.1%$255/sqft |
Source: GAMLS #10253608 Report a problem | ||
| 4/3/2024 | Pending sale | $682,846$255/sqft |
Source: GAMLS #10253608 Report a problem | ||
| 4/1/2024 | Price change | $682,846+0.4%$255/sqft |
Source: GAMLS #10253608 Report a problem | ||
| 2/28/2024 | Price change | $680,035+1.4%$254/sqft |
Source: GAMLS #10253608 Report a problem | ||
| 2/14/2024 | Listed for sale | $670,346$251/sqft |
Source: GAMLS #10253608 Report a problem | ||
Public tax history
| Year | Property taxes | Tax assessment |
|---|---|---|
| 2024 | $541 +18.5% | $64,000 +18.5% |
| 2023 | $457 | $54,000 |
Find assessor info on the county website
Neighborhood: 30064
Nearby homes
- $662,300-- bd3 ba-- sqft217 Scottsdale Dr, Marietta, GA 30064Sold
- $649,9004 bd4 ba2.5k sqft209 Scottsdale Dr, Marietta, GA 30064Sold
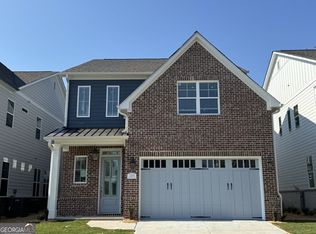
- $277,6202 bd1 ba1.2k sqft88 Fairlane Dr, Marietta, GA 30064Off Market
- $223,6703 bd2 ba1.8k sqft100 Fairlane Dr, Marietta, GA 30064Off Market
- $627,2804 bd4 ba2.5k sqft212 Scottsdale Dr, Marietta, GA 30064Sold
- $629,2804 bd4 ba2.5k sqft220 Scottsdale Dr, Marietta, GA 30064Sold
- $660,1004 bd4 ba2.8k sqft216 Scottsdale Dr, Marietta, GA 30064Sold
- $692,000-- bd-- ba-- sqft225 Scottsdale Dr, Marietta, GA 30064Sold
Nearby schools
GreatSchools rating
- 7/10Hickory Hills Elementary SchoolGrades: PK-5Distance: 0.5 mi
- 6/10Marietta Middle SchoolGrades: 7-8Distance: 1.1 mi
- 7/10Marietta High SchoolGrades: 9-12Distance: 1.9 mi
Schools provided by the listing agent
- Elementary: Hickory Hills
- Middle: Marietta
- High: Marietta
Source: GAMLS. This data may not be complete. We recommend contacting the local school district to confirm school assignments for this home.
Get a cash offer in 3 minutes
Find out how much your home could sell for in as little as 3 minutes with a no-obligation cash offer.
Estimated market value
$660,500
Get a cash offer in 3 minutes
Find out how much your home could sell for in as little as 3 minutes with a no-obligation cash offer.
Estimated market value
$660,500
- Georgia
- Cobb County
- Marietta
- 30064
- 213 Scottsdale Dr
Nearby cities
Nearby neighborhoods
Nearby zip codes
Other Marietta Topics
