Welcome to this beautifully maintained single-level home located in the desirable Twin Oaks community of Murrells Inlet, offering the perfect blend of modern upgrades, coastal convenience, and low-maintenance living. This 2017-built residence features 3 bedrooms, 2 bathrooms, and 2,028 heated square feet, situated on a quarter-acre corner lot with peaceful water views. The open and functional floor plan is enhanced by a modern kitchen showcasing off-white 42” cabinetry, granite countertops, updated appliances including a refrigerator less than a year old, along with a water softener and reverse osmosis system for added comfort and efficiency. Thoughtful upgrades continue throughout the home with vaulted ceilings, a cozy fireplace, custom built-in window benches with storage, and a well-designed custom pantry maximizing organization and functionality. The primary suite and additional bedrooms are well-appointed, complemented by modernized bathrooms and a comfortable layout ideal for both everyday living and entertaining. Outdoor living is a true highlight with a screened-in porch and paver patio overlooking a serene water view, perfect for relaxing or hosting guests, while the corner lot provides additional space and privacy. The rare 3-car garage offers exceptional versatility with wrap-around shelving, workshop potential, and ample room for golf cart storage or additional parking. Residents of Twin Oaks enjoy an impressive collection of community amenities designed to enhance everyday living. At the main entrance of the neighborhood, you'll find a large community pool alongside a clubhouse available for Twin Oaks residents to use and reserve for gatherings and special occasions. This area also features the community's key-entry mail kiosk and a charming Little Free Library, creating a welcoming neighborhood gathering space. Just across the street, the first pond is bordered by recently renovated winding walking trails that offer a peaceful setting for morning walks or evening strolls. Tucked away along the trail is a partially secluded fire pit and amphitheater area, providing another unique space for residents to relax, gather with neighbors, or simply enjoy the tranquil surroundings. All of these amenities are within walking distance of the home. Ideally located just 3.4 miles from Garden City Beach & Pier and 3.4 miles from the Murrells Inlet MarshWalk, within less than 2 miles of multiple golf courses, plus TPC Myrtle Beach around the corner, and just 9.8 miles to Market Common, this home places you minutes from dining, shopping, entertainment, and coastal attractions. Zoned for St. James schools with St. James High School located 4.9 miles away and the elementary, intermediate, and middle schools even closer, this property offers excellent access for families. With quick access to Highways 17 and 31 providing easy travel throughout the Grand Strand and up to the North Strand, this home delivers an exceptional lifestyle in a quiet, well-kept neighborhood close to everything Murrells Inlet has to offer.
Sold for $483,000
Zillow last checked:
Listing updated:
Bought with:
Frank Vigna, 145993
INNOVATE Real Estate
Source: CCAR,MLS#: 2609090 Originating MLS: Coastal Carolinas Association of Realtors
Originating MLS: Coastal Carolinas Association of RealtorsPrice history
| Date | Event | Price |
|---|---|---|
| 9/24/2026 | Sold | $483,000-0.9%$238/sqft |
Source:  CCAR #2609090 Report a problem CCAR #2609090 Report a problem | ||
| 8/13/2026 | Pending sale | $487,500$240/sqft |
Source: CCAR #2609090 Report a problem | ||
| 6/14/2026 | Price change | $487,500-2.5%$240/sqft |
Source: CCAR #2609090 Report a problem | ||
| 5/14/2026 | Price change | $500,000-4.8%$247/sqft |
Source: CCAR #2609090 Report a problem | ||
| 4/8/2026 | Listed for sale | $525,000+61.6%$259/sqft |
Source: CCAR #2609090 Report a problem | ||
| 8/26/2020 | Sold | $324,800$160/sqft |
Source: CCAR #2011495 Report a problem | ||
| 7/21/2020 | Pending sale | $324,800$160/sqft |
Source: BRG MI #2011495 Report a problem | ||
| 6/25/2020 | Price change | $324,800-1.2%$160/sqft |
Source: BRG MI #2011495 Report a problem | ||
| 6/8/2020 | Listed for sale | $328,800$162/sqft |
Source: BRG MI #2011495 Report a problem | ||
Nearby homes
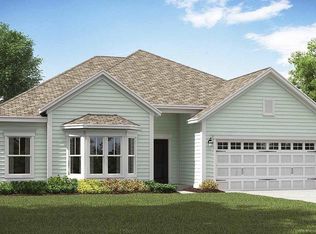
- $507,8003 bd3 ba2.4k sqft669 Cherry Blossom Dr #11, Murrells Inlet, SC 29576Off Market
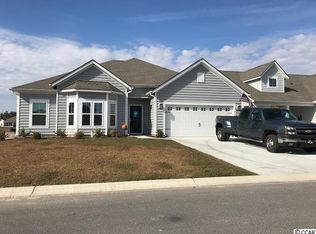
- $523,7003 bd3 ba2.4k sqft612 Cherry Blossom Dr #42, Murrells Inlet, SC 29576Off Market
- $505,9003 bd3 ba2.4k sqft437 Oaklanding Ln #35, Murrells Inlet, SC 29576Off Market

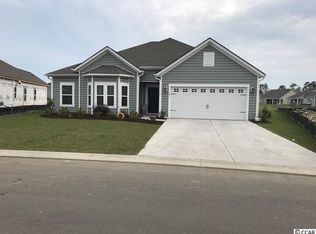
- $518,2003 bd3 ba2.4k sqft305 Sherwood Dr LOT 151, Murrells Inlet, SC 29576Off Market
Sell for more on Zillow
Get a Zillow Showcase℠ listing at no additional cost and you could sell for .
$482,700
2% more
+$9,654
With Zillow Showcase(estimated)
$492,354
