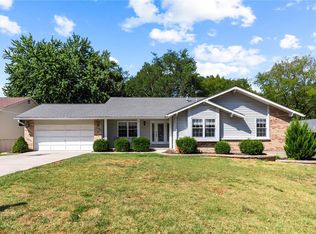
Welcome home to this beautifully updated ranch in sought-after Shirewood Park!
Offering 4 bedrooms, 3 full baths, and a finished walkout lower level, this home combines modern updates with an unbeatable location. Major exterior improvements provide peace of mind, including James Hardie siding, newer windows, roof, downspouts, widened driveway, front porch, and patio. Inside, you'll find a bright, open floor plan with vaulted ceilings, an updated kitchen featuring custom cabinetry and center island, main floor laundry, and spacious living areas perfect for everyday living and entertaining. The finished walkout lower level expands your living space with a large family room, fireplace, recreation area, fourth bedroom, and full bath. Enjoy mornings on the large deck and evenings on the patio overlooking the private backyard lined with mature trees. Conveniently located within walking distance to McClay Library, Hackmann Early Childhood Center, Henderson Elementary, Francis Howell North High School, parks, and multiple walking trails. Commuters will appreciate quick access to Highways 94, 70, 270, 64, and 364, making travel throughout St. Charles and St. Louis a breeze. This move-in ready home offers the perfect combination of updates, space, location, and top-rated Francis Howell Schools. Schedule your private showing today!
Closed
Listed by: Coldwell Banker Realty - Gundaker • Debbie Jacobson • 314-494-2421
Bought with: American Realty Group
Price Unknown
213 Shirewood Dr, Saint Charles, MO 63303
4beds
3,179sqft
Single Family Residence
Built in 1980
0.27 Acres Lot
$439,900 Zestimate®
$--/sqft
$3,015 Estimated rent
Home value
$439,900
$418,000 - $462,000
$3,015/mo
Zestimate® history
Owner options
List your home for rent
$3,015/mo
Rent Zestimate®
Find your next renter with Zillow Rental Manager. Plus, with online applications, you can quickly screen prospective tenants – for free.
$3,015/mo
Rent Zestimate®
Refinance and save
$60/mo
Est. payment
Refinancing to a lower rate could help reduce your monthly payments and save thousands over the life of the loan.
$60/mo
Est. payment
Explore your selling options
Work with a Zillow partner agent
Leverage their expertise and Zillow's premium Showcase listings to get your home seen by more buyers.
Get startedList with your own agent
Get your home in front of millions of buyers by listing it on Zillow.
Learn how to do itSell it yourself
Take full control of how buyers see your home on Zillow by listing For Sale by Owner (FSBO).
List your homeWhat's special
Front porchLarge deckBeautifully updated ranchBright open floor planWidened drivewayFinished walkout lower levelLarge family room
Zillow last checked:
Listing updated:
Listed by:
Debbie Jacobson 314-494-2421,
Coldwell Banker Realty - Gundaker,
Mallory Lartonoix 314-482-1237,
Coldwell Banker Realty - Gundaker
Bought with:
Eric J Neal, 2016011359
American Realty Group
Source: MARIS,MLS#: 26046733 Originating MLS: St. Louis Association of REALTORS
Originating MLS: St. Louis Association of REALTORSFacts & features
Interior
Bedrooms & bathrooms
- Bedrooms: 4
- Bathrooms: 3
- Full bathrooms: 3
- Main level bathrooms: 2
- Main level bedrooms: 3
Primary bedroom
- Features: Floor Covering: Other
- Level: Main
- Area: 240
- Dimensions: 16x15
Bedroom
- Features: Floor Covering: Other
- Level: Main
- Area: 100
- Dimensions: 10x10
Bedroom
- Features: Floor Covering: Other
- Level: Main
- Area: 153
- Dimensions: 17x9
Bedroom
- Features: Floor Covering: Other
- Level: Basement
- Area: 187
- Dimensions: 17x11
Dining room
- Features: Floor Covering: Parquet
- Level: Main
- Area: 144
- Dimensions: 12x12
Game room
- Features: Floor Covering: Other
- Level: Main
- Area: 266
- Dimensions: 19x14
Kitchen
- Features: Floor Covering: Parquet
- Level: Main
- Area: 252
- Dimensions: 21x12
Laundry
- Level: Main
- Area: 56
- Dimensions: 8x7
Heating
- Natural Gas
Cooling
- Attic Fan, Ceiling Fan(s), Central Air, Electric
Appliances
- Included: Stainless Steel Appliance(s), Electric Cooktop, Dishwasher, Disposal, Down Draft, Microwave, Washer/Dryer, Water Heater, Gas Water Heater
Features
- Flooring: Carpet, Hardwood, Luxury Vinyl, Parquet, Wood
- Windows: Aluminum Frames, Bay Window(s), Blinds, Double Pane Windows, Tilt-In Windows
- Basement: Concrete,Partially Finished,Sleeping Area,Storage Space,Walk-Out Access
- Number of fireplaces: 1
- Fireplace features: Basement, Wood Burning
Interior area
- Total structure area: 3,179
- Total interior livable area: 3,179 sqft
- Finished area above ground: 1,766
- Finished area below ground: 1,413
Property
Parking
- Total spaces: 2
- Parking features: Garage
- Garage spaces: 2
Features
- Levels: One
- Patio & porch: Patio, Porch
- Fencing: Partial,Wood
Lot
- Size: 0.27 Acres
- Features: Few Trees
Details
- Parcel number: 300105387000047.0000000
- Special conditions: Standard
Construction
Type & style
- Home type: SingleFamily
- Architectural style: Atrium,Ranch
- Property subtype: Single Family Residence
Materials
- Concrete, HardiPlank Type
- Roof: Architectural Shingle
Condition
- Year built: 1980
Utilities & green energy
- Electric: Ameren
- Sewer: Public Sewer
- Water: Public
- Utilities for property: Cable Available, Cable Connected, Electricity Available, Electricity Connected, Natural Gas Available, Natural Gas Connected, Phone Available, Sewer Available, Sewer Connected, Underground Utilities, Water Available
Community & HOA
Community
- Subdivision: Shirewood Park #1
HOA
- Has HOA: Yes
- Amenities included: None
- Services included: Common Area Maintenance
- HOA fee: $60 annually
- HOA name: Shirewood Park
Location
- Region: Saint Charles
Financial & listing details
- Tax assessed value: $327,072
- Annual tax amount: $3,581
- Date on market: 7/25/2026
- Cumulative days on market: 7 days
- Listing terms: Cash,Conventional,FHA,VA Loan
- Electric utility on property: Yes
- Road surface type: Paved
Price history
| Date | Event | Price |
|---|---|---|
| 8/28/2026 | Sold | -- |
Source:  MARIS #26046733 Report a problem MARIS #26046733 Report a problem | ||
| 8/1/2026 | Pending sale | $430,000$135/sqft |
Source: MARIS #26046733 Report a problem | ||
| 7/25/2026 | Listed for sale | $430,000$135/sqft |
Source: MARIS #26046733 Report a problem | ||
| 12/8/2006 | Sold | -- |
Source: Public Record Report a problem | ||
Public tax history
| Year | Property taxes | Tax assessment |
|---|---|---|
| 2025 | $3,834 +11.8% | $62,144 +7.6% |
| 2024 | $3,428 +0% | $57,777 |
| 2023 | $3,427 +14.2% | $57,777 +22.9% |
| 2022 | $3,000 | $47,022 |
| 2021 | -- | $47,022 +6.1% |
| 2020 | -- | $44,329 |
| 2019 | $2,891 | $44,329 +7% |
| 2018 | $2,891 +1.5% | $41,445 |
| 2017 | $2,849 +9.4% | $41,445 +13.6% |
| 2016 | $2,604 +0.2% | $36,468 |
| 2015 | $2,599 -1.9% | $36,468 +1.1% |
| 2014 | $2,648 | $36,071 |
| 2013 | -- | $36,071 -5% |
| 2012 | -- | $37,970 -4.3% |
| 2011 | -- | $39,690 |
| 2010 | -- | $39,690 |
| 2009 | -- | $39,690 -4.2% |
| 2008 | -- | $41,450 -79.7% |
| 2007 | -- | $204,590 |
| 2006 | -- | $204,590 |
| 2005 | -- | $204,590 +15.9% |
| 2004 | -- | $176,450 |
| 2003 | -- | $176,450 |
| 2002 | -- | -- |
| 2001 | -- | -- |
Find assessor info on the county website
Neighborhood: 63303
Nearby homes
- $--4 bd3 ba1.9k sqft209 Shirewood Dr, Saint Charles, MO 63303Sold
- $366,4003 bd3 ba1.6k sqft217 Shirewood Dr, Saint Charles, MO 63303Off Market
- $359,1003 bd2 ba1.8k sqft45 Treebeard Cir, Saint Charles, MO 63303Off Market
- $315,2003 bd2 ba1.4k sqft49 Treebeard Cir, Saint Charles, MO 63303Off Market
- $383,8005 bd3 ba2.2k sqft205 Shirewood Dr, Saint Charles, MO 63303Off Market
- $364,8003 bd2 ba2.2k sqft212 Shirewood Dr, Saint Charles, MO 63303Off Market
- $--3 bd2 ba3.8k sqft216 Shirewood Dr, Saint Charles, MO 63303Sold
- $380,3005 bd3 ba1.7k sqft53 Treebeard Cir, Saint Charles, MO 63303Off Market
Nearby schools
GreatSchools rating
- 8/10Henderson Elementary SchoolGrades: K-5Distance: 0.8 mi
- 7/10Hollenbeck Middle SchoolGrades: 6-8Distance: 3.5 mi
- 8/10Francis Howell North High SchoolGrades: 9-12Distance: 0.6 mi
Schools provided by the listing agent
- Elementary: Henderson Elem.
- Middle: Hollenbeck Middle
- High: Francis Howell North High
Source: MARIS. This data may not be complete. We recommend contacting the local school district to confirm school assignments for this home.
Get a cash offer in 3 minutes
Find out how much your home could sell for in as little as 3 minutes with a no-obligation cash offer.
Estimated market value
$439,900
Get a cash offer in 3 minutes
Find out how much your home could sell for in as little as 3 minutes with a no-obligation cash offer.
Estimated market value
$439,900
- Missouri
- Saint Charles County
- Saint Charles
- 63303
- 213 Shirewood Dr
