Location, Location, Location! This well-appointed 3-bedroom, 2-bath home on a desirable corner lot is perfectly situated in the heart of the DFW Metroplex, just 5 minutes from DFW International Airport—ideal for commuters, travelers, or investors. The location truly sets this home apart, with a short walk to the 5-year-old Arbor Creek Elementary School and 22-acre Midway Park, featuring three playgrounds, athletic fields, walking trails, pet stations, and the Euless Family Life Aquatic Park with its 545-foot lazy river The updated interior features fresh paint and luxury vinyl plank wood flooring, creating a modern, clean look throughout. The home offers abundant living space, anchored by a large family room with a wood-burning brick fireplace, ideal for both everyday living and entertaining. The converted garage adds a huge flexible living area, ideal for a game room, home office, or second living space, and includes an adjoining large storage closet and separate utility room. The spacious primary bedroom offers direct access to the backyard, where you’ll find a huge covered patio and an in-ground swimming pool, creating the perfect private retreat for relaxing or entertaining. This home combines space, functionality, and an exceptional location—an opportunity you don’t want to miss.
Sold
Price Unknown
213 Sixpence Ln, Euless, TX 76039
3beds
1,899sqft
Single Family Residence
Built in 1972
9,888 Square Feet Lot
$340,700 Zestimate®
$--/sqft
$2,814 Estimated rent
Home value
$340,700
$317,000 - $368,000
$2,814/mo
Zestimate® history
Owner options
List your home for rent
$2,814/mo
Rent Zestimate®
Find your next renter with Zillow Rental Manager. Plus, with online applications, you can quickly screen prospective tenants – for free.
$2,814/mo
Rent Zestimate®
Refinance and save
Refinancing to a lower rate could help reduce your monthly payments and save thousands over the life of the loan.
Explore your selling options
Work with a Zillow partner agent
Leverage their expertise and Zillow's premium Showcase listings to get your home seen by more buyers.
Get startedList with your own agent
Get your home in front of millions of buyers by listing it on Zillow.
Learn how to do itSell it yourself
Take full control of how buyers see your home on Zillow by listing For Sale by Owner (FSBO).
List your homeWhat's special
In-ground swimming poolWood-burning brick fireplaceFresh paintHuge covered patioLarge family roomDesirable corner lotSeparate utility room
Zillow last checked:
Listing updated:
Listed by:
Scott MacArthur 0519882 817-271-5245,
eXp Realty LLC 888-519-7431
Bought with:
Kohner Morgan
Fathom Realty
Source: NTREIS,MLS#: 21156945
Facts & features
Interior
Bedrooms & bathrooms
- Bedrooms: 3
- Bathrooms: 2
- Full bathrooms: 2
Primary bedroom
- Level: First
- Dimensions: 14 x 12
Bedroom
- Features: Ceiling Fan(s)
- Level: First
- Dimensions: 14 x 11
Bedroom
- Features: Ceiling Fan(s)
- Level: First
- Dimensions: 12 x 10
Bonus room
- Level: First
- Dimensions: 21 x 18
Breakfast room nook
- Level: First
- Dimensions: 8 x 8
Kitchen
- Features: Breakfast Bar, Eat-in Kitchen, Granite Counters
- Level: First
- Dimensions: 12 x 8
Living room
- Features: Ceiling Fan(s), Fireplace
- Level: First
- Dimensions: 17 x 15
Heating
- Central, Electric
Cooling
- Central Air, Electric
Appliances
- Included: Dishwasher, Electric Range, Disposal
- Laundry: Washer Hookup, Electric Dryer Hookup, Laundry in Utility Room
Features
- Decorative/Designer Lighting Fixtures, Eat-in Kitchen, Granite Counters, High Speed Internet, Cable TV
- Flooring: Ceramic Tile, Engineered Hardwood, Luxury Vinyl Plank
- Has basement: No
- Number of fireplaces: 1
- Fireplace features: Masonry, Wood Burning
Interior area
- Total interior livable area: 1,899 sqft
Property
Parking
- Parking features: Concrete, Driveway
- Has uncovered spaces: Yes
Features
- Levels: One
- Stories: 1
- Patio & porch: Covered
- Pool features: Diving Board, Gunite, In Ground, Pool
- Fencing: Wood
Lot
- Size: 9,888 Square Feet
- Features: Corner Lot, Few Trees
Details
- Parcel number: 02793040
Construction
Type & style
- Home type: SingleFamily
- Architectural style: Traditional,Detached
- Property subtype: Single Family Residence
Materials
- Brick
- Foundation: Slab
- Roof: Composition
Condition
- Year built: 1972
Utilities & green energy
- Sewer: Public Sewer
- Water: Public
- Utilities for property: Sewer Available, Water Available, Cable Available
Community & HOA
Community
- Subdivision: Somerset Place Add
HOA
- Has HOA: No
Location
- Region: Euless
Financial & listing details
- Tax assessed value: $303,621
- Annual tax amount: $4,882
- Date on market: 1/17/2026
- Cumulative days on market: 31 days
- Listing terms: Cash,Conventional,FHA,VA Loan
Price history
| Date | Event | Price |
|---|---|---|
| 3/13/2026 | Sold | -- |
Source: NTREIS #21156945 Report a problem | ||
| 3/1/2026 | Pending sale | $350,000$184/sqft |
Source: NTREIS #21156945 Report a problem | ||
| 2/17/2026 | Contingent | $350,000$184/sqft |
Source: NTREIS #21156945 Report a problem | ||
| 1/17/2026 | Listed for sale | $350,000$184/sqft |
Source: NTREIS #21156945 Report a problem | ||
Public tax history
| Year | Property taxes | Tax assessment |
|---|---|---|
| 2025 | $1,022 +0.7% | $303,621 |
| 2024 | $1,016 -51.5% | $303,621 +12.5% |
| 2023 | $2,092 -10.4% | $269,923 +12.5% |
| 2022 | $2,335 +1.9% | $239,862 +24.1% |
| 2021 | $2,291 -3.5% | $193,266 -16.9% |
| 2020 | $2,375 +2% | $232,544 +3.9% |
| 2019 | $2,328 +1.9% | $223,750 +17.4% |
| 2018 | $2,285 +1.7% | $190,599 +2.4% |
| 2017 | $2,246 +1.4% | $186,171 +3.8% |
| 2016 | $2,215 -4.4% | $179,274 +25.2% |
| 2015 | $2,317 | $143,200 |
| 2014 | $2,317 | $143,200 +9.6% |
| 2013 | -- | $130,600 +0.2% |
| 2012 | -- | $130,400 |
| 2011 | -- | $130,400 -0.5% |
| 2010 | -- | $131,000 -7.1% |
| 2009 | -- | $141,000 |
| 2008 | -- | $141,000 |
| 2007 | -- | $141,000 |
| 2006 | -- | $141,000 |
| 2005 | -- | $141,000 |
| 2004 | -- | $141,000 +10.8% |
| 2003 | -- | $127,200 +2.1% |
| 2002 | -- | $124,600 +28.3% |
| 2001 | -- | $97,100 |
| 2000 | -- | $97,100 |
Find assessor info on the county website
Neighborhood: 76039
Nearby homes
- $276,6003 bd2 ba1.2k sqft215 Sixpence Ln, Euless, TX 76039Off Market
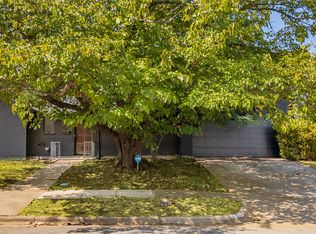
- $330,0004 bd2 ba1.9k sqft206 Sixpence Ln, Euless, TX 76039For Sale
- $308,1003 bd2 ba1.3k sqft301 Sixpence Ln, Euless, TX 76039Off Market
- $288,8003 bd2 ba1.4k sqft212 Sixpence Ln, Euless, TX 76039Off Market
- $278,3003 bd2 ba1.2k sqft214 Sixpence Ln, Euless, TX 76039Off Market
- $289,7003 bd2 ba1.4k sqft208 Sixpence Ln, Euless, TX 76039Off Market
- $404,0003 bd3 ba2k sqft327 Arbor Ct, Euless, TX 76039Off Market
- $294,1003 bd2 ba1.4k sqft302 Sixpence Ln, Euless, TX 76039Off Market
Nearby schools
GreatSchools rating
- 6/10Arbor Creek Elementary SchoolGrades: PK-6Distance: 0.2 mi
- 7/10Euless Junior High SchoolGrades: 7-9Distance: 0.6 mi
- 6/10Trinity High SchoolGrades: 10-12Distance: 0.9 mi
Schools provided by the listing agent
- Elementary: Arbor Creek
- High: Trinity
- District: Hurst-Euless-Bedford ISD
Source: NTREIS. This data may not be complete. We recommend contacting the local school district to confirm school assignments for this home.
Get a cash offer in 3 minutes
Find out how much your home could sell for in as little as 3 minutes with a no-obligation cash offer.
Estimated market value
$340,700
Get a cash offer in 3 minutes
Find out how much your home could sell for in as little as 3 minutes with a no-obligation cash offer.
Estimated market value
$340,700
- Texas
- Tarrant County
- Euless
- 76039
- 213 Sixpence Ln
