GRILLERS DREAM HOME w. POOL in Mature 75149 zip code in Mesquite subdivision where homes are a good distance away from each other. Current taxes under $4,500 a year! 3 Bed home could be 5 Bed! Fully Remodeled Brick-Stone home offering Long Covered Patio to cookout next to the pool, perfect for long summer days to late night swimming under the stars near rock fire pit. BRING YOUR WORK TRUCK & park on the LONG FRONT DRIVEWAY offering room for over 5 vehicles! Sizable lot w.BACK ALLEY ACCESS, Smart thermostat, Sliding Doors, High grade Tiles & Thick Real Wood Flooring throughout, NEW PAINT, NEW TEXTURE, NEWER WINDOWS, NEWER DOORS, 1 LIVING ROOM PLUS 1 LARGE WIDE FLEXIBLE SPACE TO USE AS DINING-2ND LIVING-OR EXTRA BEDROOM, good space between the 3 bedrooms, 1 of the bedrooms is ultra long-to fit 2 beds for siblings-roommates or separate usage space within room-space of two rooms in 1 bedroom. Primary room offers tiled shower with seat. Refrigerator INCLUDED, Prep meals overlooking the backyard & front door, Tall cabinets in kitchen w. Walk-in pantry. Long close door laundry room away from beds. Security Iron Doors, Wide front patio overlooking yard with concrete walkway around the front perimeter. Exterior side Decorate double door connecting the back-front yard giving easy access to backyard-pool entertainment. Extra exterior storage & room for pets or build deck-outdoor kitchen. Wide front roads in and out of community offering quick drive to ALL HIGHWAYS-parks like KidsQuest-Walmart-AMC Theatres-Starbucks-Dutch bros-Whataburger-Chipotle-Town east mall- Perfect location to reach every city in the metroplex within 45mins or less! BUYER LOST FINANCING - WAS SET TO CLOSE AS IS. HOME READY FOR MOVE-IN
Sold
Price Unknown
213 Skylark St, Mesquite, TX 75149
3beds
1,689sqft
Single Family Residence
Built in 1972
7,666 Square Feet Lot
$289,200 Zestimate®
$--/sqft
$2,017 Estimated rent
Home value
$289,200
$263,000 - $318,000
$2,017/mo
Zestimate® history
Owner options
List your home for rent
$2,017/mo
Rent Zestimate®
Find your next renter with Zillow Rental Manager. Plus, with online applications, you can quickly screen prospective tenants – for free.
$2,017/mo
Rent Zestimate®
Refinance and save
Refinancing to a lower rate could help reduce your monthly payments and save thousands over the life of the loan.
Explore your selling options
Work with a Zillow partner agent
Leverage their expertise and Zillow's premium Showcase listings to get your home seen by more buyers.
Get startedList with your own agent
Get your home in front of millions of buyers by listing it on Zillow.
Learn how to do itSell it yourself
Take full control of how buyers see your home on Zillow by listing For Sale by Owner (FSBO).
List your homeWhat's special
Zillow last checked:
Listing updated:
Listed by:
Brittany Realzola 0589232 9723108006,
eXp Realty LLC 888-519-7431
Bought with:
Chalamaine Armstrong
BK Real Estate
Source: NTREIS,MLS#: 20886787
Facts & features
Interior
Bedrooms & bathrooms
- Bedrooms: 3
- Bathrooms: 2
- Full bathrooms: 2
Primary bedroom
- Features: Ceiling Fan(s), En Suite Bathroom, Walk-In Closet(s)
- Level: First
- Dimensions: 0 x 0
Bedroom
- Features: Ceiling Fan(s), Walk-In Closet(s)
- Level: First
- Dimensions: 0 x 0
Bedroom
- Features: Ceiling Fan(s), Walk-In Closet(s)
- Level: First
- Dimensions: 0 x 0
Primary bathroom
- Features: En Suite Bathroom, Sitting Area in Primary
- Level: First
- Dimensions: 0 x 0
Dining room
- Features: Ceiling Fan(s)
- Level: First
- Dimensions: 0 x 0
Other
- Features: Built-in Features
- Level: First
- Dimensions: 0 x 0
Laundry
- Level: First
- Dimensions: 0 x 0
Living room
- Features: Ceiling Fan(s)
- Level: First
- Dimensions: 0 x 0
Living room
- Features: Ceiling Fan(s)
- Level: First
- Dimensions: 0 x 0
Heating
- Central
Cooling
- Central Air, Ceiling Fan(s)
Appliances
- Included: Dishwasher, Electric Range, Disposal, Microwave, Refrigerator
- Laundry: Common Area, Laundry in Utility Room
Features
- Decorative/Designer Lighting Fixtures, Eat-in Kitchen, Open Floorplan, Pantry, Walk-In Closet(s)
- Flooring: Hardwood, Tile
- Windows: Window Coverings
- Has basement: No
- Has fireplace: No
Interior area
- Total interior livable area: 1,689 sqft
Property
Parking
- Parking features: Additional Parking, Alley Access, Direct Access, Driveway, Open, Outside, Oversized, Private, RV Access/Parking, On Street
- Has uncovered spaces: Yes
Accessibility
- Accessibility features: Accessible Bedroom, Accessible Kitchen, Accessible Doors, Accessible Entrance, Accessible Hallway(s)
Features
- Levels: One
- Stories: 1
- Patio & porch: Rear Porch, Covered, Front Porch
- Exterior features: Dog Run, Garden, Private Entrance, Private Yard, Storage
- Pool features: In Ground, Pool
- Fencing: Back Yard,Fenced,High Fence,Privacy,Wood
Lot
- Size: 7,666 Square Feet
- Features: Back Yard, Lawn, Landscaped
Details
- Additional structures: Shed(s), Storage
- Parcel number: 38188500580090000
Construction
Type & style
- Home type: SingleFamily
- Architectural style: Detached
- Property subtype: Single Family Residence
Materials
- Brick, Rock, Stone
- Foundation: Slab
- Roof: Composition
Condition
- Year built: 1972
Utilities & green energy
- Sewer: Public Sewer
- Water: Public
- Utilities for property: Sewer Available, Water Available
Community & HOA
Community
- Security: Security System
- Subdivision: Skyline 04
HOA
- Has HOA: No
Location
- Region: Mesquite
Financial & listing details
- Annual tax amount: $4,343
- Date on market: 4/2/2025
- Cumulative days on market: 111 days
- Listing terms: Cash,Conventional,1031 Exchange,FHA,VA Loan
Price history
| Date | Event | Price |
|---|---|---|
| 8/18/2025 | Sold | -- |
Source: NTREIS #20886787 Report a problem | ||
| 8/14/2025 | Pending sale | $289,400$171/sqft |
Source: NTREIS #20886787 Report a problem | ||
| 7/9/2025 | Price change | $289,400-1.9%$171/sqft |
Source: NTREIS #20886787 Report a problem | ||
| 6/12/2025 | Listed for sale | $294,900$175/sqft |
Source: NTREIS #20886787 Report a problem | ||
| 5/22/2025 | Pending sale | $294,900$175/sqft |
Source: NTREIS #20886787 Report a problem | ||
| 4/2/2025 | Listed for sale | $294,900$175/sqft |
Source: NTREIS #20886787 Report a problem | ||
Public tax history
Tax history is unavailable.
Neighborhood: Skyline
Nearby homes
- $--4 bd2 ba1.6k sqft213 Skylark Dr, Mesquite, TX 75149Sold

- $273,8003 bd2 ba1.6k sqft209 Skylark Dr, Mesquite, TX 75149Off Market
- $--3 bd2 ba1.6k sqft209 Skylark St, Mesquite, TX 75149Sold
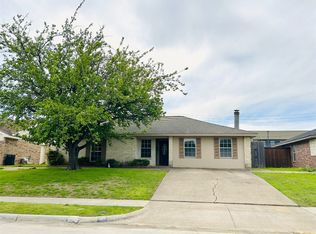
- $--4 bd3 ba1.1k sqft217 Skylark Dr, Mesquite, TX 75149Sold
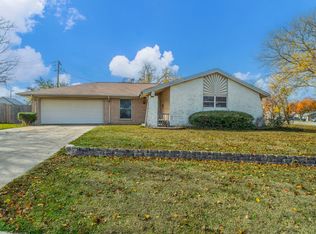
- $217,5003 bd2 ba1.1k sqft2714 Spiceberry Ln, Mesquite, TX 75149Off Market
- $217,7003 bd2 ba1.2k sqft205 Skylark Dr, Mesquite, TX 75149Off Market
- $243,5003 bd2 ba1.3k sqft216 Skylark Dr, Mesquite, TX 75149Off Market
- $247,5003 bd2 ba1.2k sqft212 Skylark Dr, Mesquite, TX 75149Off Market
Nearby schools
GreatSchools rating
- 6/10Galloway Elementary SchoolGrades: PK-5Distance: 0.4 mi
- 5/10Lanny Frasier MiddleGrades: 6-8Distance: 0.6 mi
- 4/10West Mesquite High SchoolGrades: 9-12Distance: 0.8 mi
Schools provided by the listing agent
- Elementary: Galloway
- Middle: Lanny Frasier
- High: Westmesqui
- District: Mesquite ISD
Source: NTREIS. This data may not be complete. We recommend contacting the local school district to confirm school assignments for this home.
Get a cash offer in 3 minutes
Find out how much your home could sell for in as little as 3 minutes with a no-obligation cash offer.
Estimated market value
$289,200
Get a cash offer in 3 minutes
Find out how much your home could sell for in as little as 3 minutes with a no-obligation cash offer.
Estimated market value
$289,200
- Texas
- Dallas County
- Mesquite
- 75149
- Skyline
- 213 Skylark St
