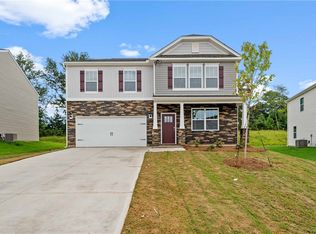
Dogwood Ridge is a charming new community, tucked away, surrounded by mature trees, and located in the Award-winning Wren School district, just 5 minutes from I-85, Centrally located between Greenville and Anderson; conveniently 20 minutes to either area. Both cities well-known for their dining and entertainment options, the area has a true sense of community. Offering the serenity of being away from the city but conveniently close to all lakes, parks, mountains, or entertainment needed. Community amenities will include a swimming pool, dressing cabana, and streetlights. Offering several thoughtfully designed floor plans that feature superior craftsmanship and loaded with included features. With these combinations, Dogwood Ridge is sure to be the perfect place to call home! The Biltmore is a thoughtfully designed home plenty of space. It offers 4 bedrooms, 2.5 baths, an office and a spacious loft/bonus area. Generous bedroom sizes with lots of closet space. The owner's bedroom has tall, vaulted ceilings. An Impressive list of standard designer features including Low-maintenance Revwood Laminate flooring throughout the downstairs, granite countertops in the kitchen, tile backsplash and stainless-steel appliances, including a gas stove. Raised height, double vanities in all full baths, tankless water heater and Architectural Shingles. Enjoy all the latest smart home technology devices so you'll never be too far from home. Homes come included with Qolsys IQ Panel, Alarm.com app, sky bell camera doorbell, Honeywell T6 Pro Z-Wave Thermostats, Amazon Echo Pop, Eero Mesh WIFI device, Kwikset Smart Code 888 deadbolt lock, and a DECO Switch for your front porchlight. You'll also appreciate all the Energy Saving benefits and a New Home Warranty for peace of mind.
Sold for $339,500
Zillow last checked:
Listing updated:
Bought with:
AGENT NONMEMBER
NONMEMBER OFFICE
Source: WUMLS,MLS#: 20266193 Originating MLS: Western Upstate Association of Realtors
Originating MLS: Western Upstate Association of RealtorsPrice history
| Date | Event | Price |
|---|---|---|
| 3/1/2024 | Sold | $339,500$128/sqft |
Source:  WUMLS #20266193 Report a problem WUMLS #20266193 Report a problem | ||
| 1/17/2024 | Pending sale | $339,500$128/sqft |
Source:  Greater Greenville AOR #1507331 Report a problem Greater Greenville AOR #1507331 Report a problem | ||
| 1/3/2024 | Price change | $339,500-0.1%$128/sqft |
Source:  DR Horton Report a problem DR Horton Report a problem | ||
| 12/18/2023 | Price change | $339,900-1.4%$129/sqft |
Source: Greater Greenville AOR #1507331 Report a problem | ||
| 11/27/2023 | Price change | $344,900-1.2%$130/sqft |
Source: WUMLS #20266193 Report a problem | ||
| 11/16/2023 | Listed for sale | $349,165$132/sqft |
Source: Greater Greenville AOR #1507331 Report a problem | ||
| 11/16/2023 | Pending sale | $349,165$132/sqft |
Source: Greater Greenville AOR #1507331 Report a problem | ||
| 9/1/2023 | Listed for sale | $349,165$132/sqft |
Source: Greater Greenville AOR #1507331 Report a problem | ||



Get a cash offer in 3 minutes
Find out how much your home could sell for in as little as 3 minutes with a no-obligation cash offer.
Estimated market value
$341,300
