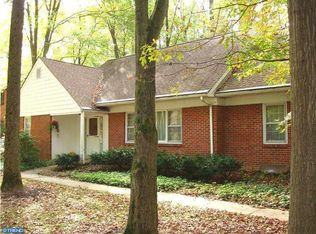
Move-in ready and beautifully maintained, this pristine home in the highly desirable Surrey Park neighborhood is ready to welcome its next owners. From the moment you arrive, the curb appeal makes a lasting impression, with a charming covered front porch that’s perfect for relaxing on a pleasant spring day. Step inside this classic center hall colonial and you’ll immediately notice the refinished hardwood floors that run throughout both the main and second levels. The spacious living room features custom window treatments and a cozy wood-burning fireplace—an ideal setting for gatherings and holiday celebrations. The kitchen has been completely updated and is truly the heart of the home, featuring white cabinetry with soft-close drawers & cabinets, upgraded quartz, stainless-steel appliances and under cabinet lighting. It opens seamlessly into the family room, where a gas fireplace adds warmth and comfort, making it a perfect space for entertaining. An updated laundry room and a formal dining room with wainscoting and crown molding complete the main level. Just off the kitchen, step outside to your private backyard retreat. The patio, hot tub, and manicured lawn create the perfect setting for summer evenings, whether you're grilling, hosting friends, or enjoying a quiet night outdoors. A charming shed provides convenient storage for lawn equipment. Upstairs, you’ll find three generously sized bedrooms along with a spacious primary suite featuring its own en suite bathroom. Closet space is abundant, and guests will appreciate the updated hall bathroom with a large vanity and tub/shower combination. The lower level offers even more versatile living space, including a workshop with a large workbench—perfect for hobbies or carpentry—as well as a large multipurpose area ideal for a media room, play space, and a separate crafting/sewing room. Recent updates include a new roof and vinyl siding installed in 2024, offering peace of mind for years to come. Homes like this don’t come along often—schedule your showing and see it for yourself!
Sold for $800,000
$800,000
213 Sorrel Dr, Wilmington, DE 19803
4beds
2,575sqft
Single Family Residence
Built in 1970
0.36 Acres Lot
$805,700 Zestimate®
$311/sqft
$3,469 Estimated rent
Home value
$805,700
$725,000 - $894,000
$3,469/mo
Zestimate® history
Owner options
List your home for rent
$3,469/mo
Rent Zestimate®
Find your next renter with Zillow Rental Manager. Plus, with online applications, you can quickly screen prospective tenants – for free.
$3,469/mo
Rent Zestimate®
Refinance and save
$4,844/mo
Est. payment
Refinancing to a lower rate could help reduce your monthly payments and save thousands over the life of the loan.
$4,844/mo
Est. payment
Explore your selling options
Work with a Zillow partner agent
Leverage their expertise and Zillow's premium Showcase listings to get your home seen by more buyers.
Get startedList with your own agent
Get your home in front of millions of buyers by listing it on Zillow.
Learn how to do itSell it yourself
Take full control of how buyers see your home on Zillow by listing For Sale by Owner (FSBO).
List your homeWhat's special
Hot tubGas fireplaceManicured lawnRefinished hardwood floorsCozy wood-burning fireplaceCustom window treatmentsUpdated laundry room
Zillow last checked:
Listing updated:
Listed by:
Susan Burton 302-438-4633,
Patterson-Schwartz-Brandywine
Bought with:
Kristy Mottola, R3-0015570
Compass
Source: Bright MLS,MLS#: DENC2101252
Facts & features
Interior
Bedrooms & bathrooms
- Bedrooms: 4
- Bathrooms: 3
- Full bathrooms: 2
- 1/2 bathrooms: 1
- Main level bathrooms: 1
Rooms
- Room types: Living Room, Dining Room, Primary Bedroom, Bedroom 2, Bedroom 3, Bedroom 4, Kitchen, Family Room, Basement, Laundry, Workshop, Primary Bathroom, Full Bath
Primary bedroom
- Features: Ceiling Fan(s), Flooring - HardWood
- Level: Upper
- Area: 195 Square Feet
- Dimensions: 15 X 13
Bedroom 2
- Features: Ceiling Fan(s), Flooring - HardWood
- Level: Upper
- Area: 169 Square Feet
- Dimensions: 13 X 13
Bedroom 3
- Features: Flooring - HardWood
- Level: Upper
- Area: 165 Square Feet
- Dimensions: 15 X 11
Bedroom 4
- Features: Ceiling Fan(s), Flooring - HardWood
- Level: Upper
- Area: 169 Square Feet
- Dimensions: 13 X 13
Primary bathroom
- Features: Flooring - Ceramic Tile
- Level: Upper
- Area: 45 Square Feet
- Dimensions: 5 X 9
Basement
- Features: Flooring - Carpet
- Level: Lower
- Area: 432 Square Feet
- Dimensions: 18 X 24
Dining room
- Features: Chair Rail, Crown Molding, Flooring - HardWood
- Level: Main
- Area: 169 Square Feet
- Dimensions: 13 X 13
Family room
- Features: Fireplace - Gas, Flooring - HardWood
- Level: Main
- Area: 252 Square Feet
- Dimensions: 12 X 21
Other
- Features: Flooring - Ceramic Tile, Bathroom - Tub Shower
- Level: Upper
Kitchen
- Features: Countertop(s) - Quartz, Flooring - HardWood, Kitchen Island, Kitchen - Gas Cooking, Pantry
- Level: Main
- Area: 198 Square Feet
- Dimensions: 11 X 18
Laundry
- Level: Main
- Area: 56 Square Feet
- Dimensions: 8 X 7
Living room
- Features: Fireplace - Wood Burning, Flooring - HardWood, Window Treatments
- Level: Main
- Area: 364 Square Feet
- Dimensions: 14 X 26
Workshop
- Features: Flooring - Concrete
- Level: Lower
- Area: 312 Square Feet
- Dimensions: 12 X 26
Heating
- Forced Air, Natural Gas
Cooling
- Central Air, Electric
Appliances
- Included: Gas Water Heater
- Laundry: Main Level, Laundry Room
Features
- Basement: Crawl Space,Partial
- Number of fireplaces: 2
Interior area
- Total structure area: 3,425
- Total interior livable area: 2,575 sqft
- Finished area above ground: 2,575
- Finished area below ground: 0
Property
Parking
- Total spaces: 2
- Parking features: Garage Faces Side, Attached, Driveway
- Attached garage spaces: 2
- Has uncovered spaces: Yes
Accessibility
- Accessibility features: None
Features
- Levels: Two
- Stories: 2
- Pool features: None
Lot
- Size: 0.36 Acres
Details
- Additional structures: Above Grade, Below Grade
- Parcel number: 06066.00029
- Zoning: NC15
- Special conditions: Standard
Construction
Type & style
- Home type: SingleFamily
- Architectural style: Colonial
- Property subtype: Single Family Residence
Materials
- Brick, Vinyl Siding
- Foundation: Block
Condition
- New construction: No
- Year built: 1970
Utilities & green energy
- Electric: 200+ Amp Service
- Sewer: Public Sewer
- Water: Public
Community & HOA
Community
- Subdivision: Surrey Park
HOA
- Has HOA: No
Location
- Region: Wilmington
Financial & listing details
- Price per square foot: $311/sqft
- Tax assessed value: $664,500
- Annual tax amount: $5,053
- Date on market: 4/24/2026
- Listing agreement: Exclusive Right To Sell
- Ownership: Fee Simple
Price history
| Date | Event | Price |
|---|---|---|
| 6/3/2026 | Sold | $800,000+6.7%$311/sqft |
Source:  Bright MLS #DENC2101252 Report a problem Bright MLS #DENC2101252 Report a problem | ||
| 4/25/2026 | Pending sale | $749,900$291/sqft |
Source:  Patterson Schwartz #DENC2101252 Report a problem Patterson Schwartz #DENC2101252 Report a problem | ||
| 4/24/2026 | Listed for sale | $749,900+56.6%$291/sqft |
Source: Bright MLS #DENC2101252 Report a problem | ||
| 8/31/2017 | Sold | $479,000$186/sqft |
Source: Agent Provided Report a problem | ||
| 7/17/2017 | Pending sale | $479,000$186/sqft |
Source: BHHS Fox & Roach-Greenville #7017187 Report a problem | ||
| 7/11/2017 | Listed for sale | $479,000$186/sqft |
Source: BHHS Fox & Roach-Greenville #7017187 Report a problem | ||
Public tax history
| Year | Property taxes | Tax assessment |
|---|---|---|
| 2025 | -- | $664,500 +366% |
| 2024 | $5,427 +9.4% | $142,600 |
| 2023 | $4,960 -1.7% | $142,600 |
| 2022 | $5,045 +0% | $142,600 |
| 2021 | $5,044 0% | $142,600 |
| 2020 | $5,045 +0.1% | $142,600 |
| 2019 | $5,038 +15.9% | $142,600 |
| 2017 | $4,347 +2.4% | $142,600 |
| 2016 | $4,244 | $142,600 |
| 2015 | $4,244 +9.8% | $142,600 |
| 2014 | $3,864 | $142,600 |
| 2013 | -- | $142,600 |
| 2012 | -- | $142,600 |
| 2011 | -- | $142,600 |
| 2010 | -- | $142,600 |
| 2009 | -- | $142,600 |
| 2008 | -- | $142,600 |
| 2007 | -- | $142,600 |
| 2006 | -- | $142,600 |
| 2005 | -- | $142,600 |
| 2004 | -- | $142,600 |
| 2003 | -- | $142,600 |
| 2002 | -- | $142,600 |
| 2001 | -- | $142,600 |
Find assessor info on the county website
Neighborhood: 19803
Nearby homes
- $624,3004 bd2 ba2.4k sqft211 Sorrel Dr, Wilmington, DE 19803Off Market
- $613,4003 bd2 ba2.7k sqft210 Hackney Cir, Wilmington, DE 19803Off Market
- $1,035,2006 bd4 ba4.3k sqft3220 Coachman Rd, Wilmington, DE 19803Off Market
- $711,8004 bd3 ba2.9k sqft208 Hackney Cir, Wilmington, DE 19803Off Market
- $778,5004 bd3 ba3.4k sqft212 Hackney Cir, Wilmington, DE 19803Off Market
- $705,1004 bd2 ba25 sqft214 Sorrel Dr, Wilmington, DE 19803Off Market
- $888,8005 bd4 ba4k sqft216 Sorrel Dr, Wilmington, DE 19803Off Market
- $693,6004 bd2 ba2.5k sqft209 Sorrel Dr, Wilmington, DE 19803Off Market
Nearby schools
GreatSchools rating
- 9/10Hanby Elementary SchoolGrades: K-5Distance: 1.1 mi
- 5/10Springer Middle SchoolGrades: 6-8Distance: 0.3 mi
- 9/10Brandywine High SchoolGrades: 9-12Distance: 0.6 mi
Schools provided by the listing agent
- Elementary: Hanby
- Middle: Springer
- High: Brandywine
- District: Brandywine
Source: Bright MLS. This data may not be complete. We recommend contacting the local school district to confirm school assignments for this home.
Get a cash offer in 3 minutes
Find out how much your home could sell for in as little as 3 minutes with a no-obligation cash offer.
Estimated market value
$805,700
Get a cash offer in 3 minutes
Find out how much your home could sell for in as little as 3 minutes with a no-obligation cash offer.
Estimated market value
$805,700
- Delaware
- New Castle County
- Wilmington
- 19803
- 213 Sorrel Dr
Nearby cities
Nearby neighborhoods
Nearby zip codes
Other Wilmington Topics
