3BEDROOM 2 BATHROOME, NEWLY RENOVATED, NEW KITCHEN APPLIANCES ,NEW ROOF, NEW PAINT i Disclaimer: CMLS has not reviewed and, therefore, does not endorse vendors who may appear in listings.
For sale
Price cut: $15K (9/2)
$220,000
213 Southampton Dr, Irmo, SC 29063
3beds
1,264sqft
Single Family Residence
Built in 1978
1,089 Square Feet Lot
$219,100 Zestimate®
$174/sqft
$-- HOA
What's special
New roofNew paintNew kitchen appliances
- 63 days
- 453
- 62
Zillow last checked:
Listing updated:
Listed by:
Adnan Tahir,
Z Realty
Source: Consolidated MLS,MLS#: 634725
Facts & features
Interior
Bedrooms & bathrooms
- Bedrooms: 3
- Bathrooms: 2
- Full bathrooms: 2
- Main level bathrooms: 2
Primary bedroom
- Level: Main
Heating
- Central
Cooling
- Central Air
Features
- Basement: Crawl Space
- Number of fireplaces: 1
Interior area
- Total structure area: 1,264
- Total interior livable area: 1,264 sqft
Property
Parking
- Parking features: No Garage
Lot
- Size: 1,089 Square Feet
Details
- Parcel number: 042040205
Construction
Type & style
- Home type: SingleFamily
- Architectural style: Bungalow
- Property subtype: Single Family Residence
Materials
- Wood Fiber-Masonite
Condition
- New construction: No
- Year built: 1978
Utilities & green energy
- Sewer: Public Sewer
- Water: Public
Community & HOA
Community
- Subdivision: STONEGATE
HOA
- Has HOA: No
Location
- Region: Irmo
Financial & listing details
- Price per square foot: $174/sqft
- Tax assessed value: $94,500
- Annual tax amount: $653
- Date on market: 5/21/2026
- Listing agreement: Exclusive Right To Sell
- Road surface type: Paved
Estimated market value
$219,100
$208,000 - $230,000
$1,622/mo
Price history
| Date | Event | Price |
|---|---|---|
| 9/2/2026 | Price change | $220,000-6.4%$174/sqft |
Source:  Consolidated MLS #634725 Report a problem Consolidated MLS #634725 Report a problem | ||
| 7/17/2026 | Listed for sale | $235,000$186/sqft |
Source: Consolidated MLS #634725 Report a problem | ||
| 5/24/2026 | Listing removed | $235,000$186/sqft |
Source: Consolidated MLS #634725 Report a problem | ||
| 5/21/2026 | Listed for sale | $235,000+148.7%$186/sqft |
Source: Consolidated MLS #634725 Report a problem | ||
| 3/16/2017 | Sold | $94,500$75/sqft |
Source: Public Record Report a problem | ||
| 1/20/2017 | Listed for sale | $94,500+10.5%$75/sqft |
Source: RE/MAX Connected #416027 Report a problem | ||
| 8/3/2005 | Sold | $85,500$68/sqft |
Source: Public Record Report a problem | ||
Public tax history
| Year | Property taxes | Tax assessment |
|---|---|---|
| 2022 | $653 -33.7% | $3,780 |
| 2021 | $985 -3.6% | $3,780 |
| 2020 | $1,021 +2.8% | $3,780 |
| 2019 | $993 +13.1% | $3,780 |
| 2018 | $878 | $3,780 +28.1% |
| 2017 | $878 +118.2% | $2,950 |
| 2016 | $402 +0.2% | $2,950 |
| 2015 | $401 -0.2% | $2,950 -96% |
| 2014 | $402 +0.1% | $73,700 +2398.3% |
| 2013 | $402 | $2,950 -12.7% |
| 2012 | -- | $3,380 |
| 2011 | -- | $3,380 |
| 2010 | -- | $3,380 |
| 2009 | -- | $3,380 +15% |
| 2008 | -- | $2,940 |
| 2007 | -- | $2,940 |
| 2006 | -- | $2,940 |
| 2005 | -- | $2,940 -19.9% |
| 2004 | -- | $3,670 |
| 2003 | -- | $3,670 |
| 2002 | -- | $3,670 |
| 2000 | -- | $3,670 |
Find assessor info on the county website
Monthly payment
Est. payment
Payment breakdown
Explore the cost of this home by adjusting the details. Changes won't be saved.Climate risks
Neighborhood: 29063
Nearby schools
Schools provided by the listing agent
- Elementary: Ballentine
- Middle: Dutch Fork
- High: Dutch Fork
- District: Lexington/Richland Five
Source: Consolidated MLS. This data may not be complete. We recommend contacting the local school district to confirm school assignments for this home.
Similar homes
- $218,5003 bd2 ba1.4k sqft1131 Chadford Rd, Irmo, SC 29063For Sale
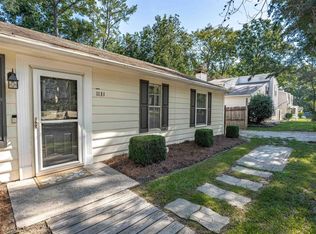 MLS ID #642204, Moricia Hare. Consolidated MLS
 - $197,0003 bd2 ba1.1k sqft1411 Chadford Rd, Irmo, SC 29063For Sale
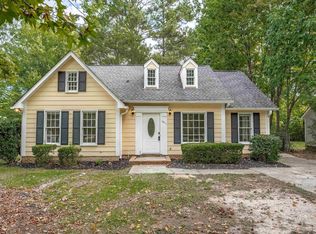 MLS ID #642874, Matt Shealy. Consolidated MLS
 - $204,9003 bd2 ba1.5k sqft119 Charing Cross Rd, Irmo, SC 29063For Sale
 MLS ID #637829, Scott Baker. Consolidated MLS
 - $230,0003 bd2 ba1.2k sqft500 Kenton Dr, Irmo, SC 29063For Sale
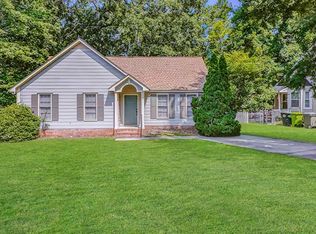 MLS ID #640647, TJ Downing. Consolidated MLS
