Skip main navigation
Active under contract
  • Price cut: $14K (6/30)
    $795,000

    213 Southern Cross Dr, Austin, TX 78717

    4beds
    3,214sqft
    : 
    Loading
    Get pre-qualified
    Single Family Residence
    Built in 2013
    7,056 Square Feet Lot
    $-- Zestimate®
    $247/sqft
    $37/mo HOA

    What's special

    Stone fireplaceFresh whole-house interior paintOversized patioUpdated countertopsBuilt-in ovenLarge game roomDedicated media room
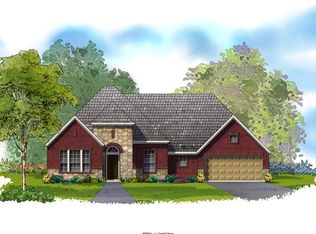
    Priced $30K below County Appraised Value! Located in the desirable Highland Horizon neighborhood, this beautifully updated home offers strong design, functional space, and excellent Northwest Austin access. Recent improvements include updated countertops, refreshed cabinetry, and fresh whole-house interior paint, giving the home a clean, current feel throughout. Set near RM 620 and SH 45, Highland Horizon offers convenient access to Apple, The Domain, MetroRail, Oracle, 183, Mopac, and major Austin-area employment centers. Inside, soaring 20-foot ceilings, a dramatic staircase, and a stone fireplace create an impressive main living area with natural warmth and architectural character. The kitchen features extended cabinetry, updated countertops, built-in oven, quality appliances, and a large island that connects easily to the living and dining spaces. With two bedrooms on the main level, the layout offers flexibility for guests, multigenerational living, or a private work-from-home setup. Upstairs, a large game room connects to a dedicated media room, adding valuable secondary living space. Outdoors, the oversized patio provides excellent room for dining, grilling, and enjoying the backyard setting. Additional updates include a roof replaced in 2023 and dishwasher replaced in 2022. Highland Horizon offers neighborhood walking trails, a fishing pond, and community pool access with a minimal fee, adding to the appeal of this well-connected Round Rock/Austin-area community.
    35 days
    |
    614
    |
    21
    |

    Likely to sell faster than

    Zillow last checked:

    Listing updated:

    Listed by:

    James F. Mayo Jr 512-930-2000,

    Coldwell Banker Realty

    Source: Central Texas MLS,MLS#: 616431MLS LogoOriginating MLS: Williamson County Association of REALTORS

      Facts & features

      Interior

      Bedrooms & bathrooms
      • Bedrooms: 4
      • Bathrooms: 3
      • Full bathrooms: 3
      Primary bedroom
      • Level: Lower
      Bedroom 2
      • Level: Lower
      Bedroom 3
      • Level: Upper
      Bedroom 4
      • Level: Upper
      Primary bathroom
      • Level: Lower
      Bathroom
      • Level: Lower
      Bonus room
      • Level: Upper
      Office
      • Level: Lower
      Other
      • Level: Upper
      Heating
      • Has Heating (Unspecified Type)
      Cooling
      • 1 Unit
      Appliances
      • Included: Gas Cooktop, Oven, Plumbed For Ice Maker, Range Hood, Vented Exhaust Fan, Water Heater, Some Electric Appliances, Some Gas Appliances, Built-In Oven, Microwave, Range, Water Softener Owned
      • Laundry: Electric Dryer Hookup, Gas Dryer Hookup, Laundry in Utility Room, Laundry Room
      Features
      • Attic, Ceiling Fan(s), Dining Area, Separate/Formal Dining Room, Double Vanity, Entrance Foyer, Game Room, Garden Tub/Roman Tub, High Ceilings, Home Office, In-Law Floorplan, Primary Downstairs, Multiple Living Areas, Main Level Primary, Open Floorplan, Quartz Counters, Recessed Lighting, Smart Home, Solid Surface Counters, Separate Shower, Smart Thermostat
      • Flooring: Carpet, Hardwood, Tile
      • Attic: Partially Floored
      • Has fireplace: Yes
      • Fireplace features: Gas Log, Gas Starter
      Interior area
      • Total interior livable area: 3,214 sqft
      Video & virtual tour

      Property

      Parking
      • Total spaces: 2
      • Parking features: Garage
      • Garage spaces: 2
      Features
      • Levels: Two
      • Stories: 2
      • Patio & porch: Covered, Patio, Porch
      • Exterior features: Covered Patio, In-Wall Pest Control System, Porch, Rain Gutters
      • Pool features: Community, None
      • Fencing: Stone,Wood
      • Has view: Yes
      • View description: None
      • Body of water: None
      Lot
      • Size: 7,056 Square Feet
      Details
      • Parcel number: R499380

      Construction

      Type & style
      • Home type: SingleFamily
      • Architectural style: Contemporary/Modern
      • Property subtype: Single Family Residence
      Materials
      • Masonry, Stone Veneer, Stucco
      • Foundation: Slab
      • Roof: Composition,Shingle
      Condition
      • Resale
      • Year built: 2013

      Utilities & green energy

      • Sewer: Not Connected (at lot), Public Sewer
      • Water: Not Connected (at lot), Public
      • Utilities for property: Electricity Available, Fiber Optic Available, Natural Gas Available, Natural Gas Connected, High Speed Internet Available, Water Available

      Community & HOA

      Community
      • Features: Barbecue, Basketball Court, Playground, Park, Trails/Paths, Community Pool, Curbs
      • Security: Security System Owned
      • Subdivision: Highland Horizon Ph 01
      HOA
      • Has HOA: Yes
      • HOA fee: $111 quarterly
      • HOA name: Highland Horizon
      Location
      • Region: Austin

      Financial & listing details

      • Price per square foot: $247/sqft
      • Tax assessed value: $807,746
      • Annual tax amount: $16,188
      • Date on market: 6/10/2026
      • Cumulative days on market: 36 days
      • Listing agreement: Exclusive Right To Sell
      • Listing terms: Cash,Conventional,FHA,VA Loan
      • Electric utility on property: Yes
      • Road surface type: Asphalt

        Estimated market value

        Not available

        Estimated sales range

        Not available

        Not available

        Price history

        DateEventPrice
        7/10/2026Listing removed$3,850$1/sqft
        Source: Unlock MLS #6301256 Report a problem
        7/10/2026Contingent$795,000$247/sqft
        Source: Unlock MLS #1050117 Report a problem
        7/2/2026Listed for rent$3,850+13.2%$1/sqft
        Source: Unlock MLS #6301256 Report a problem
        6/30/2026Price change$795,000-1.7%$247/sqft
        Source: Unlock MLS #1050117 Report a problem
        6/12/2026Price change$809,000-1.2%$252/sqft
        Source: Unlock MLS #1050117 Report a problem
        5/21/2026Listed for sale$819,000+2.5%$255/sqft
        Source: Unlock MLS #1050117 Report a problem
        7/10/2025Listing removed$799,000$249/sqft
        Source: Unlock MLS #6203451 Report a problem
        7/9/2025Listing removed$3,400$1/sqft
        Source: Unlock MLS #8878531 Report a problem
        7/1/2025Price change$799,000-2%$249/sqft
        Source: Unlock MLS #6203451 Report a problem
        6/13/2025Listed for sale$815,000-3%$254/sqft
        Source: Unlock MLS #6203451 Report a problem
        6/3/2025Listing removed$839,900$261/sqft
        Source: Unlock MLS #6203451 Report a problem
        6/2/2025Price change$3,400-4.2%$1/sqft
        Source: Unlock MLS #8878531 Report a problem
        5/31/2025Listed for rent$3,550+1.4%$1/sqft
        Source: Unlock MLS #8878531 Report a problem
        5/20/2025Price change$839,900-1.2%$261/sqft
        Source: Unlock MLS #6203451 Report a problem
        4/30/2025Listed for sale$849,900$264/sqft
        Source: Unlock MLS #6203451 Report a problem
        7/30/2023Listing removed--
        Source: Zillow Rentals Report a problem
        7/10/2023Listed for rent$3,500$1/sqft
        Source: Zillow Rentals Report a problem

        Public tax history

        YearProperty taxesTax assessment
        2025$16,188 -1.1%$807,746 -0.8%
        2024$16,371 +31.1%$813,979 +20.3%
        2023$12,489 -2.8%$676,864 +10%
        2022$12,853 -0.6%$615,331 +10%
        2021$12,926 +3.1%$559,392 +10%
        2020$12,531 +4.2%$508,538 +4.8%
        2019$12,022 +7.9%$485,115 +10%
        2018$11,146 $441,014 +1.5%
        2017$11,146 -1.5%$434,525 +1.5%
        2016$11,311 +66.7%$428,193 +3.9%
        2015$6,787 $412,216 +74.2%
        2014$6,787 $236,612 +639.4%
        2012-- $32,000 +4.9%
        2011-- $30,500 -10.6%
        2010-- $34,100 +31.2%
        2009-- $26,000
        Find assessor info on the county website

        Monthly payment

        Est. payment

        Payment breakdown

        Explore the cost of this home by adjusting the details. Changes won't be saved.
        All calculations are estimates and provided by Zillow, Inc. for informational purposes only. Actual amounts may vary.
        HOA fees may include property taxes on listings classified as Co-Ops. Contact the listing agent and/or owner for fee details.
        Mortgage interest rates are dependent on a number of factors, including credit score, down payment, and repayment length. Interest rate data provided by Zillow Group Marketplace, Inc. as of 1/1/1970 from various mortgage lenders with which we have lead or other similar arrangements; the Estimated Payment is an average of those rates.
        See how much you could borrow to make a competitive offer.

        Climate risks

        Neighborhood: 78717

        Getting around

        18 / 100
        Car-Dependent
        0 / 100
        No Nearby Transit
        30 / 100
        Somewhat Bikeable

        Nearby schools

        GreatSchools rating
        Schools provided by the listing agent
        • District: Round Rock ISD

        Source: Central Texas MLS. This data may not be complete. We recommend contacting the local school district to confirm school assignments for this home.

        A local agent can set up tours, give advice and negotiate with sellers.

        Browse local experts

        Similar homes